6 Bedroom
5 Bathroom
1,500 - 2,000 ft2
Bungalow
Fireplace
Wall Unit
Baseboard Heaters
Waterfront On Lake
$1,649,990
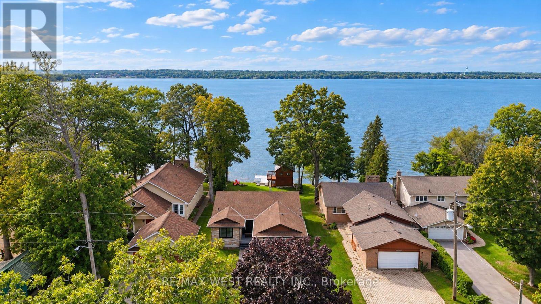
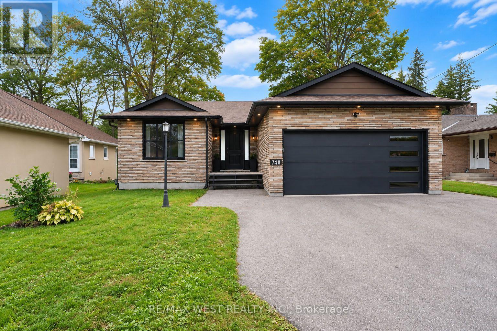
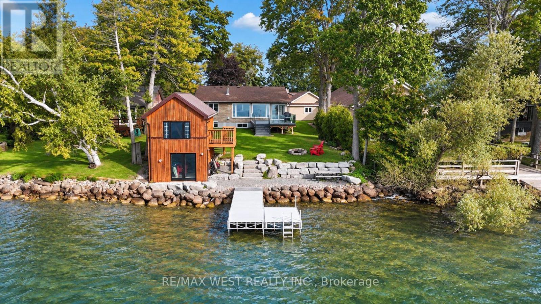
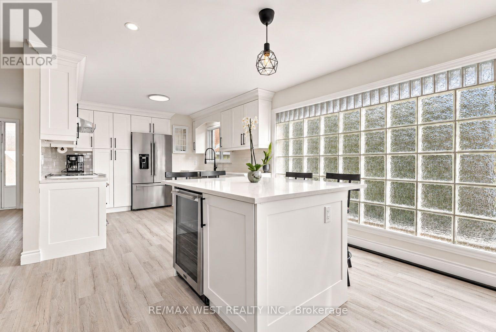
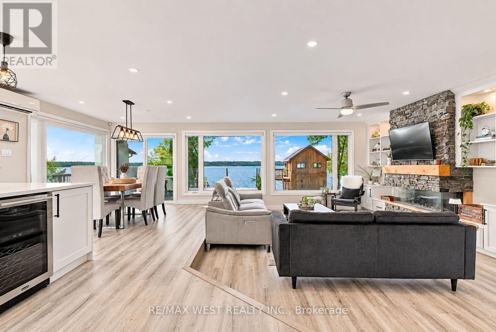
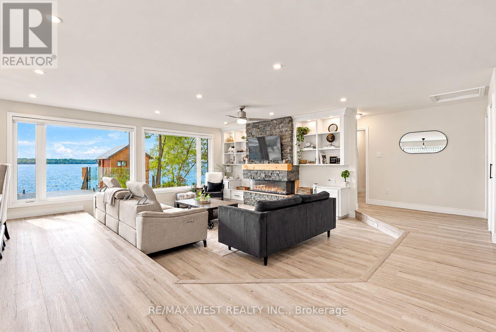
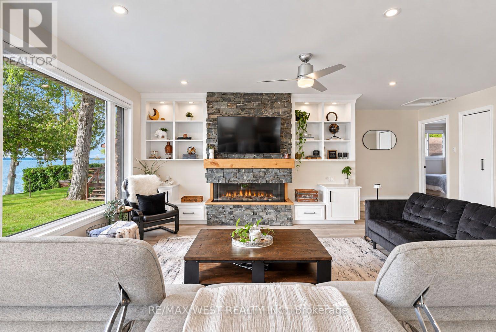
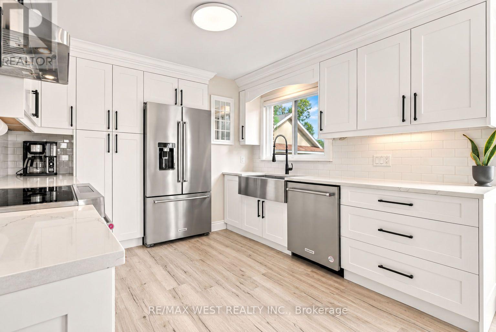
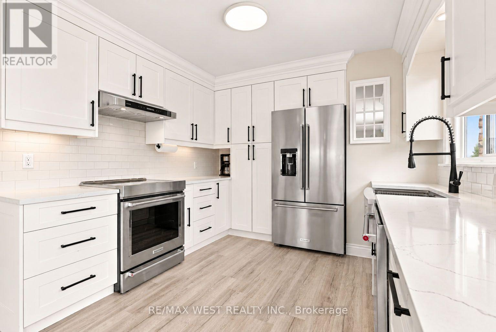
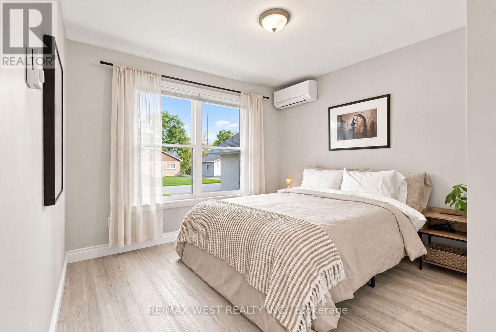
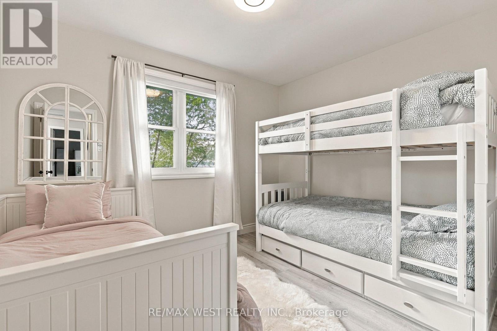
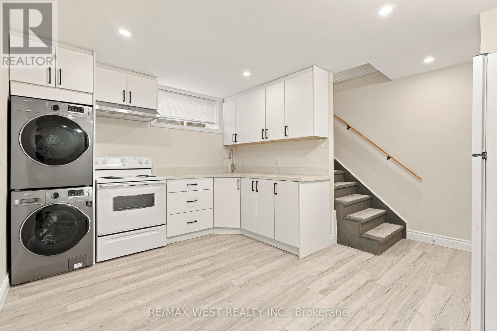
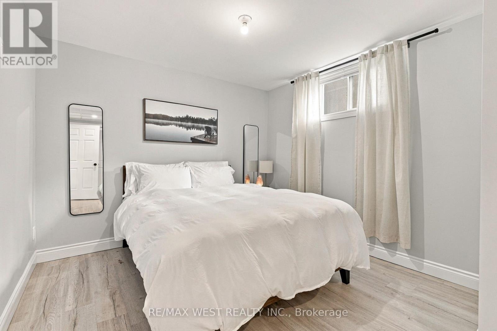
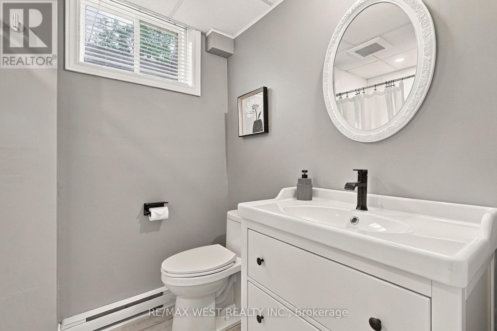
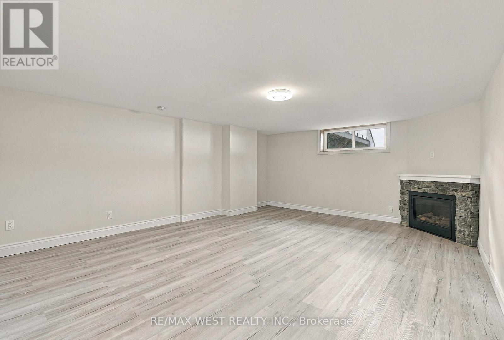
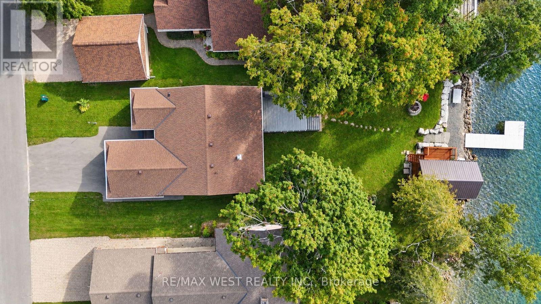
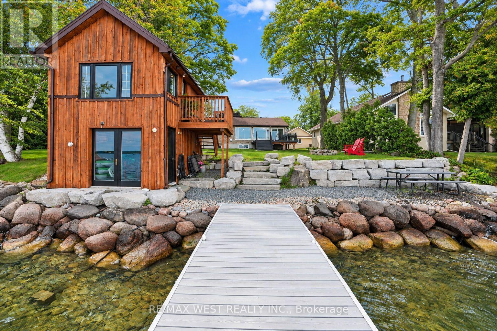
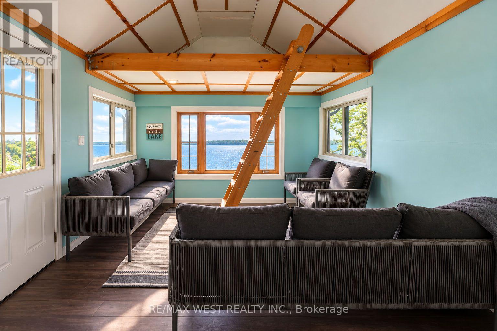
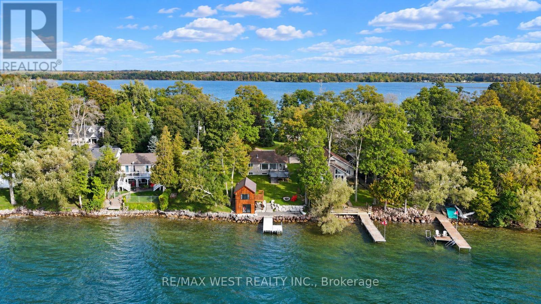
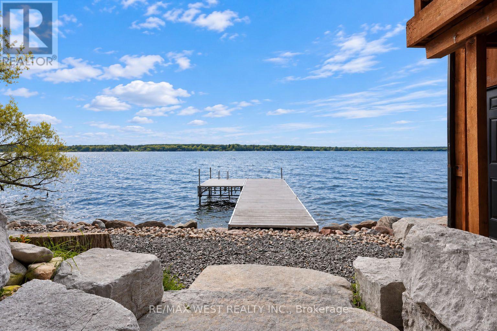
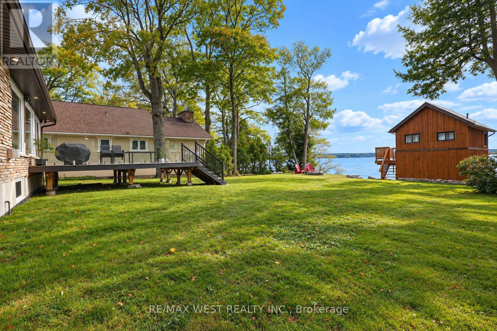
Beautifully updated waterfront bungalow with incredible Lake Couchiching views and exceptional space for family, guests and extended living. The main home features generous principal rooms,3 bedrooms and 3 bathrooms, including 2 ensuites, plus 2 additional lower-level bedrooms, one with its own private 3-piece ensuite. A separate legal 1 bedroom, 1 bathroom basement dwelling offers its own private entrance, kitchen, living space with fireplace and separate laundry. Outside, a large deck provides the perfect space for entertaining while taking in the breathtaking lake views, with an impressive 2-storey boathouse completing the property. A truly special opportunity offering incredible space, versatility and waterfront living on Lake Couchiching, along the Trent-Severn Waterway. (id:53889)
Property Details
|
MLS® Number
|
S13804092 |
|
Property Type
|
Multi-family |
|
Community Name
|
Orillia |
|
AmenitiesNearBy
|
Place Of Worship, Public Transit |
|
CommunicationType
|
High Speed Internet |
|
CommunityFeatures
|
Community Centre, School Bus |
|
Easement
|
Unknown |
|
EquipmentType
|
Water Heater |
|
Features
|
Level Lot, Flat Site, Carpet Free, Sump Pump |
|
ParkingSpaceTotal
|
6 |
|
RentalEquipmentType
|
Water Heater |
|
Structure
|
Deck, Boathouse |
|
ViewType
|
Direct Water View |
|
WaterFrontType
|
Waterfront On Lake |
Building
|
Bathroom Total
|
5 |
|
Bedrooms Above Ground
|
3 |
|
Bedrooms Below Ground
|
3 |
|
Bedrooms Total
|
6 |
|
Age
|
31 To 50 Years |
|
Amenities
|
Fireplace(s), Separate Heating Controls, Separate Electricity Meters |
|
Appliances
|
Garage Door Opener Remote(s), Water Heater, Window Coverings |
|
Architectural Style
|
Bungalow |
|
Basement Features
|
Apartment In Basement, Separate Entrance, Walk-up |
|
Basement Type
|
N/a, N/a, N/a |
|
Construction Status
|
Insulation Upgraded |
|
Cooling Type
|
Wall Unit |
|
Exterior Finish
|
Concrete Block, Shingles |
|
Fire Protection
|
Security System, Smoke Detectors |
|
Fireplace Present
|
Yes |
|
Fireplace Total
|
2 |
|
Fireplace Type
|
Insert |
|
Foundation Type
|
Concrete |
|
Heating Fuel
|
Electric |
|
Heating Type
|
Baseboard Heaters |
|
Stories Total
|
1 |
|
Size Interior
|
1,500 - 2,000 Ft2 |
|
Type
|
Duplex |
|
Utility Water
|
Municipal Water |
Parking
Land
|
Access Type
|
Private Docking, Year-round Access |
|
Acreage
|
No |
|
Land Amenities
|
Place Of Worship, Public Transit |
|
Sewer
|
Sanitary Sewer |
|
Size Depth
|
189 Ft ,8 In |
|
Size Frontage
|
51 Ft ,4 In |
|
Size Irregular
|
51.4 X 189.7 Ft |
|
Size Total Text
|
51.4 X 189.7 Ft|under 1/2 Acre |
|
Zoning Description
|
R2 |
Rooms
| Level |
Type |
Length |
Width |
Dimensions |
|
Basement |
Bedroom 5 |
3.05 m |
3.66 m |
3.05 m x 3.66 m |
|
Basement |
Bedroom |
3.35 m |
3 m |
3.35 m x 3 m |
|
Basement |
Kitchen |
4.27 m |
3.05 m |
4.27 m x 3.05 m |
|
Basement |
Living Room |
4.88 m |
4.57 m |
4.88 m x 4.57 m |
|
Basement |
Bathroom |
1.83 m |
1.83 m |
1.83 m x 1.83 m |
|
Basement |
Laundry Room |
2.44 m |
2.44 m |
2.44 m x 2.44 m |
|
Basement |
Bedroom 4 |
3.05 m |
4.88 m |
3.05 m x 4.88 m |
|
Main Level |
Primary Bedroom |
3.35 m |
3.35 m |
3.35 m x 3.35 m |
|
Main Level |
Bedroom 2 |
3.35 m |
3.05 m |
3.35 m x 3.05 m |
|
Main Level |
Bedroom 3 |
3.35 m |
2.74 m |
3.35 m x 2.74 m |
|
Main Level |
Foyer |
3.05 m |
3.66 m |
3.05 m x 3.66 m |
|
Main Level |
Kitchen |
4.88 m |
3.35 m |
4.88 m x 3.35 m |
|
Main Level |
Living Room |
4.88 m |
4.57 m |
4.88 m x 4.57 m |
|
Main Level |
Bathroom |
2.44 m |
1.22 m |
2.44 m x 1.22 m |
|
Main Level |
Dining Room |
4.27 m |
3.35 m |
4.27 m x 3.35 m |
Utilities
|
Cable
|
Installed |
|
Electricity
|
Installed |
|
Wireless
|
Available |
|
Electricity Connected
|
Connected |
|
Water Available
|
At Lot Line |
|
Natural Gas Available
|
Available |
|
Sewer
|
Installed |