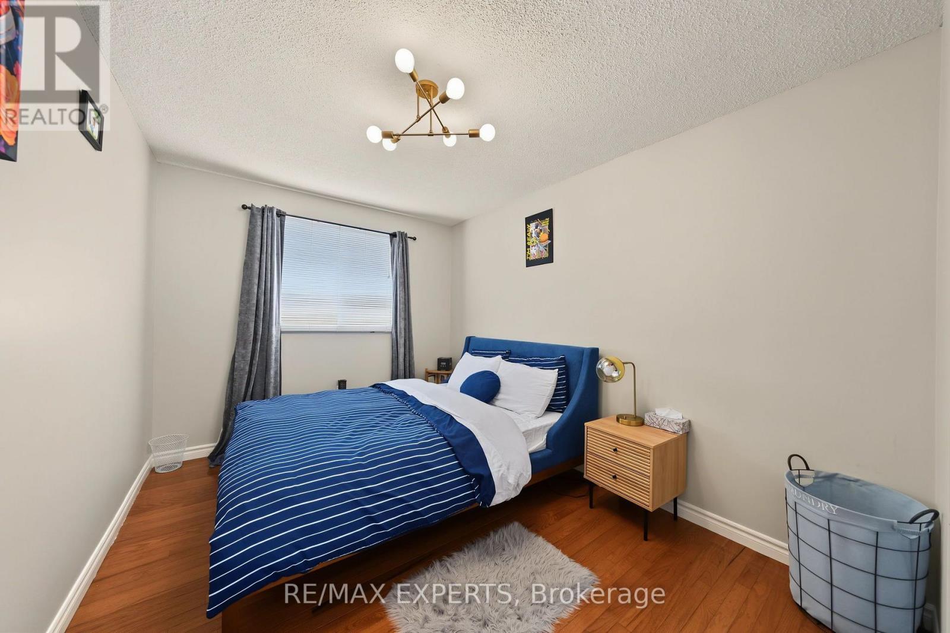
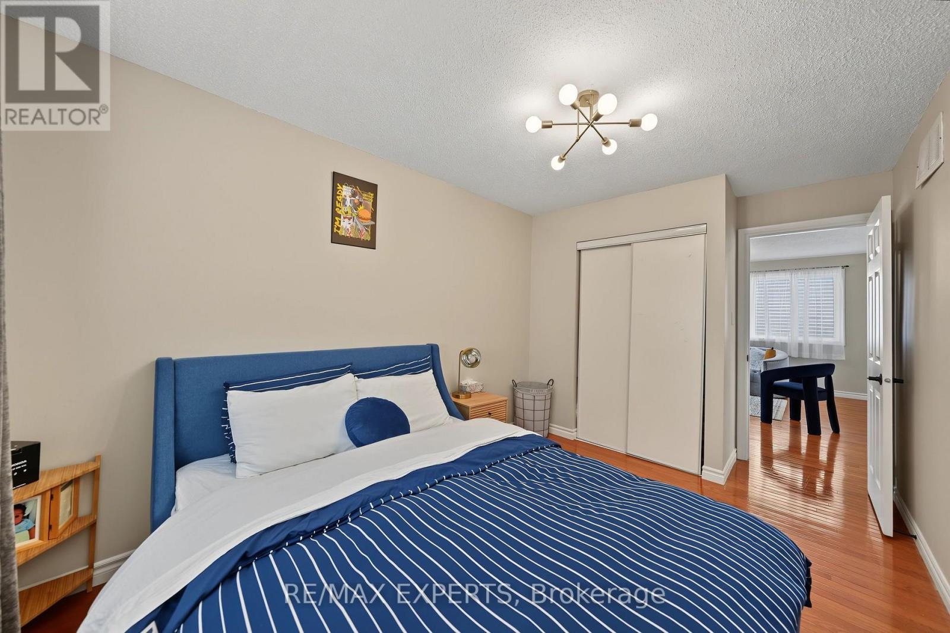
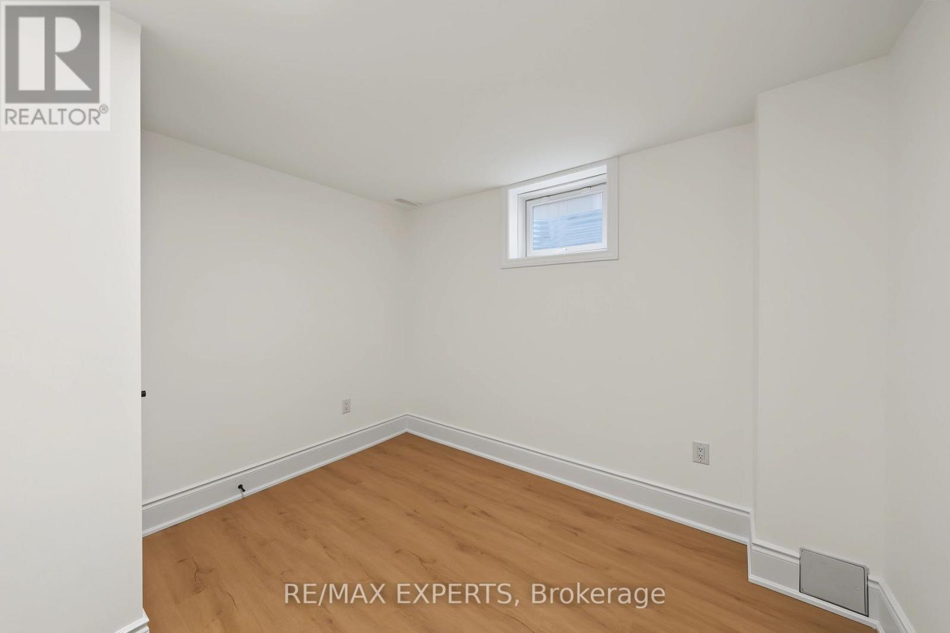
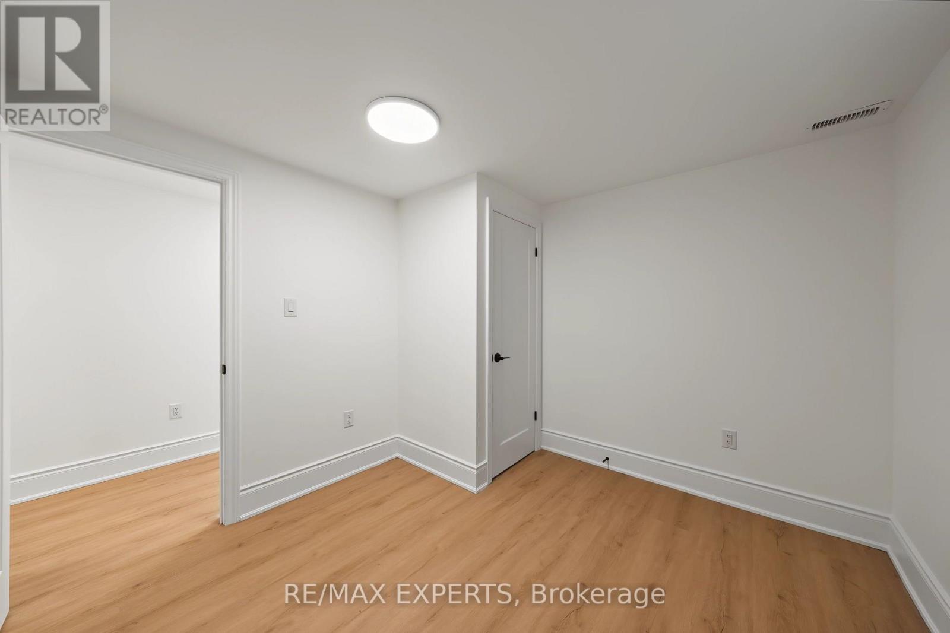
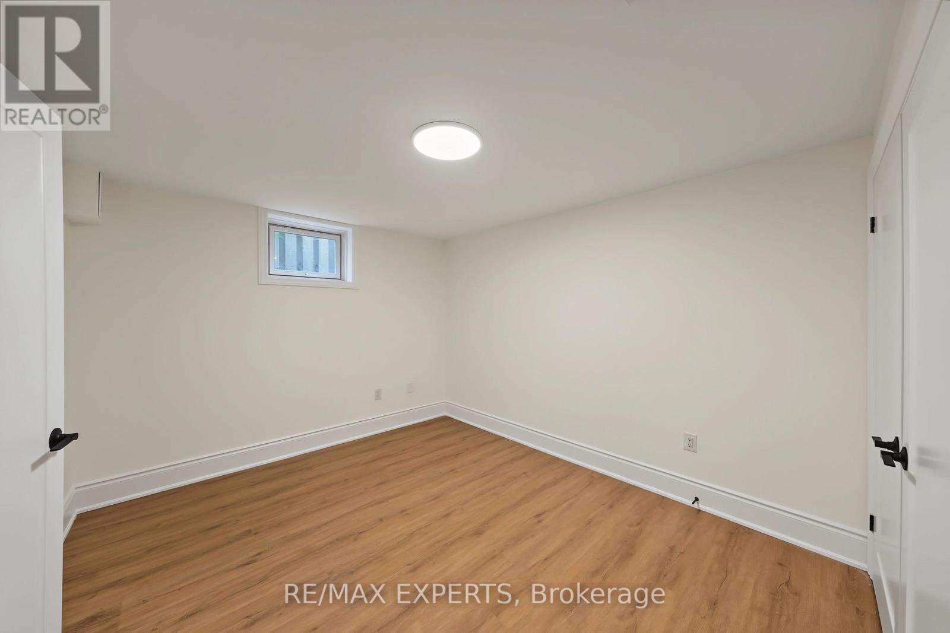
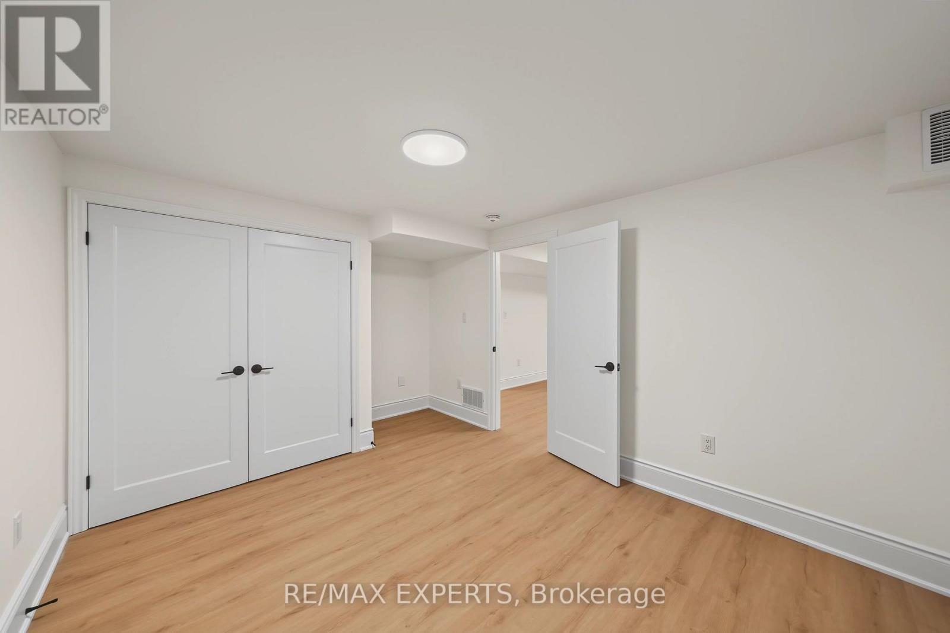
6 Bedroom
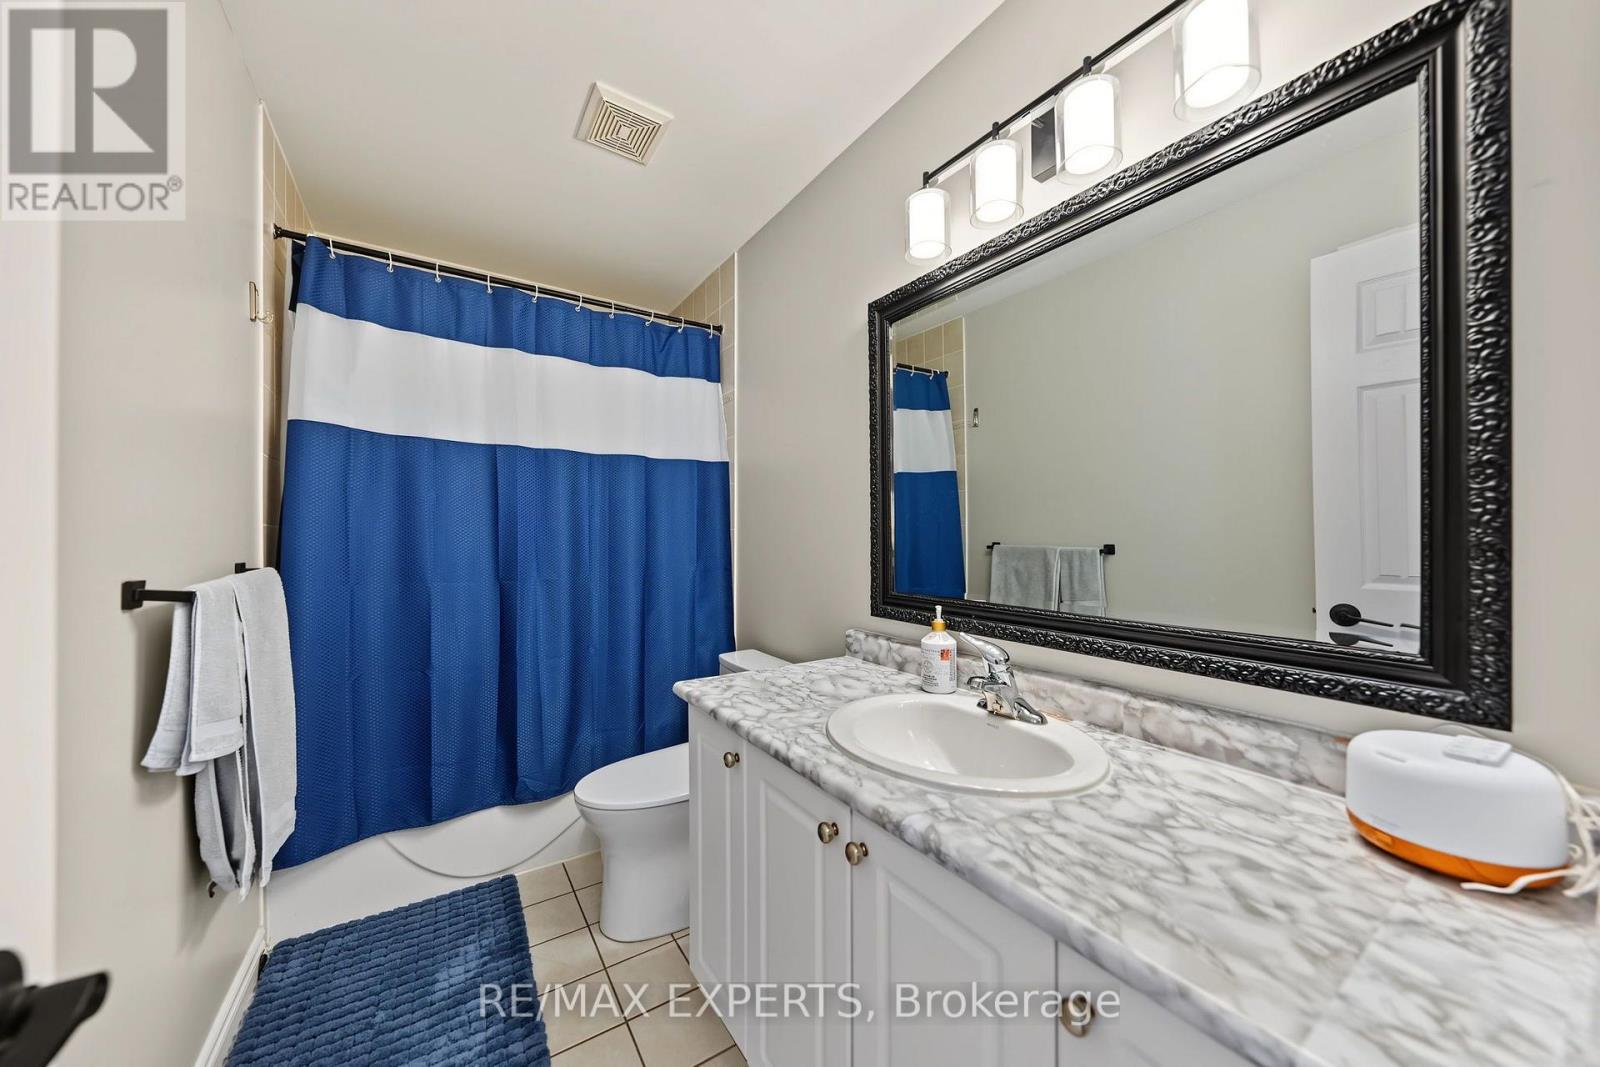
3 Bathroom
1,100 - 1,500 ft2
Bungalow
Central Air Conditioning
Forced Air
$998,888
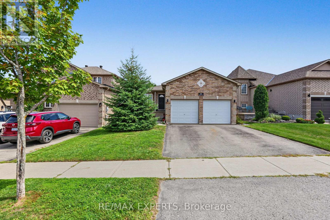
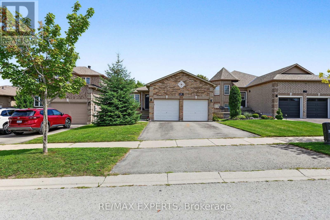
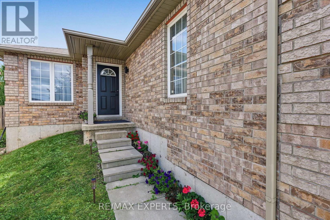
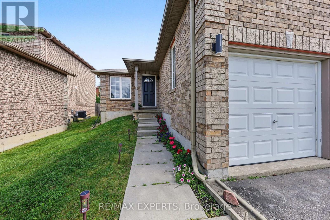
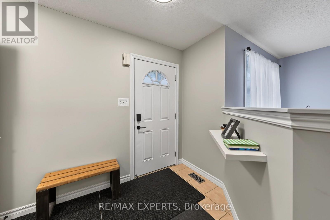
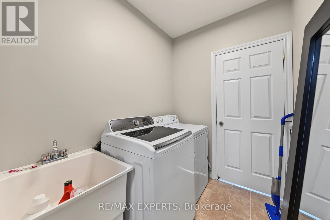
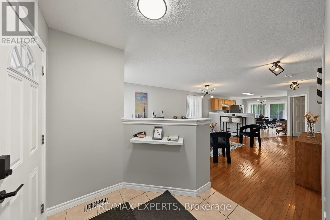
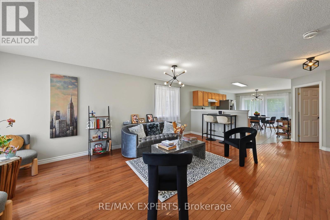
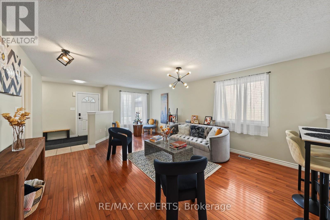
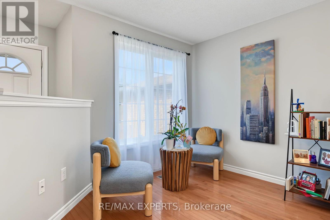
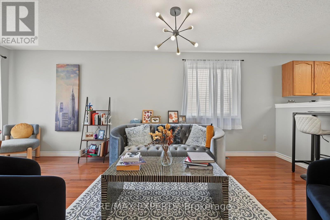
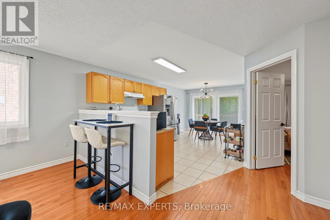
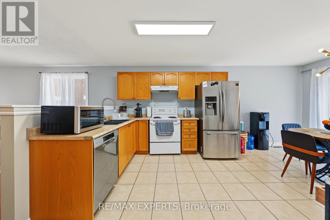
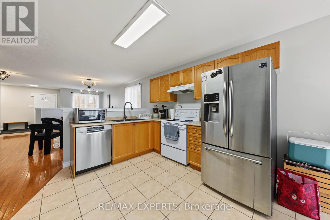
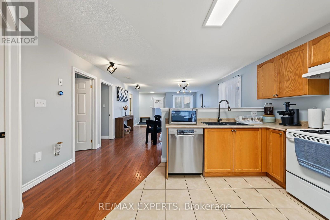
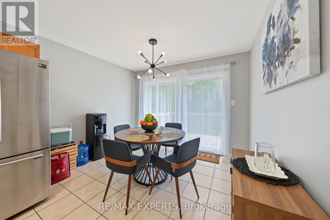
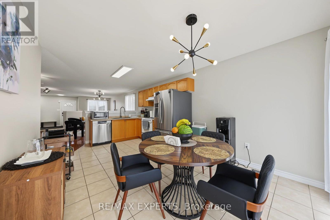
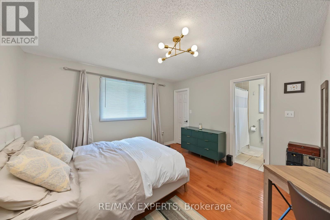
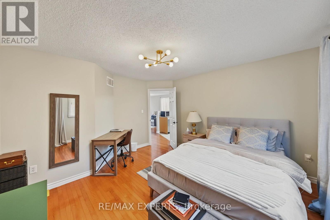
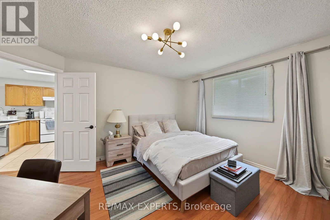
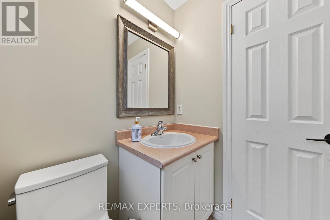
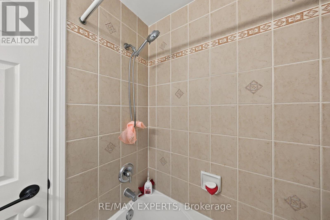
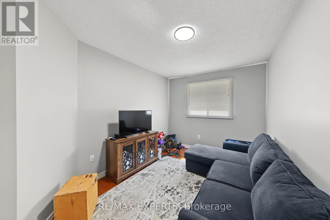
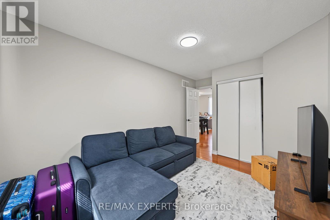
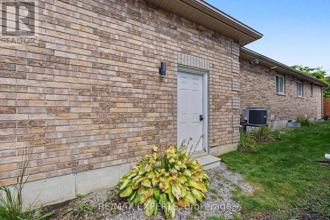
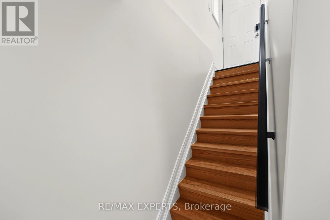
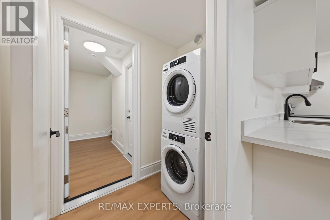
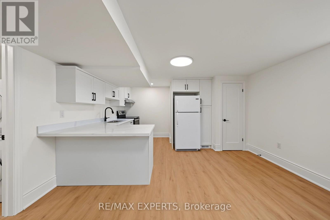
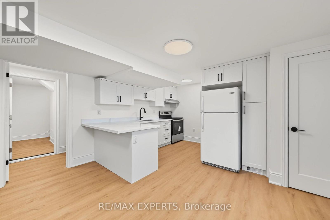
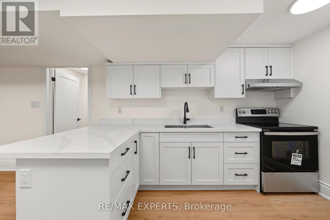
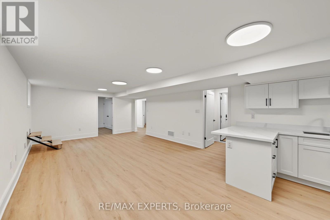
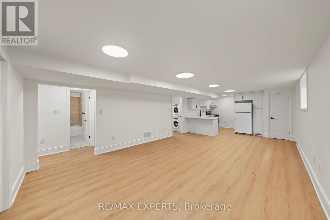
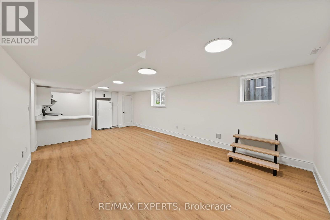
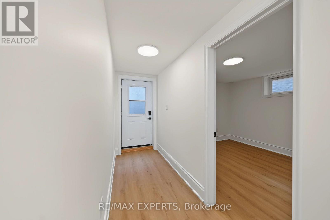
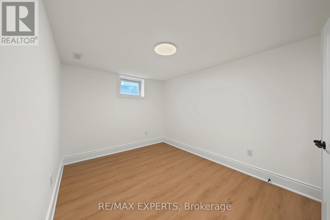
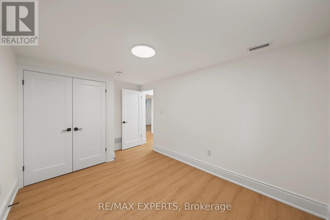
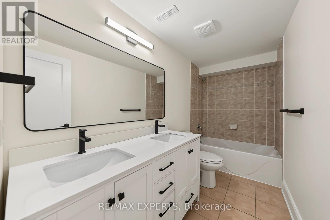
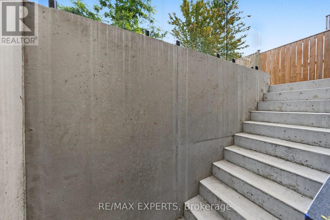
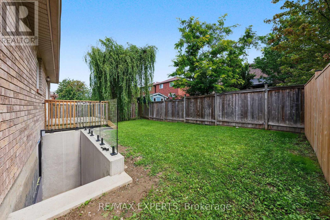
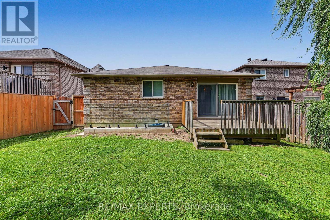
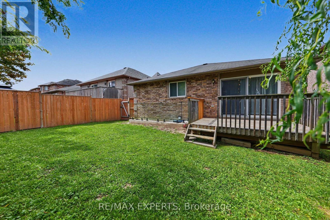
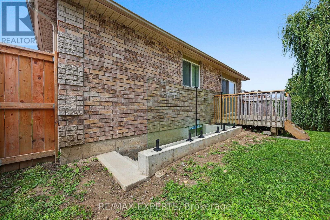
BEAUTIFUL LEGALLY REGISTERED 2-UNIT HOME, 3 + 3 BEDROOMS, 3 BATHROOMS, 6 PARKING, SOUTH BARRIE Incredible Income Property In Barrie's Highly Coveted Painswick-South Neighbourhood! This Beautiful And Well-Maintained Legal Two-Unit Property Features A Spacious 3-Bedroom Upstairs Unit And A Newly Renovated 3-Bedroom Basement Apartment, Offering An Excellent Opportunity For Investors, Extended Families, Or Those Looking To Live In One Unit And Generate Rental Income From The Other. The Basement Apartment Is Legally Registered, Fully Soundproofed, And Features Its Own Private Walk-Out Entrance, Providing Privacy And Excellent Separation Between Both Units. Both Units Offer Spacious Layouts, Modern Kitchens, Full Bathrooms, Comfortable Living And Dining Areas, And In-Unit Laundry. The Property Offers An Ideal Opportunity For a Large Family. Equipped With A Fully Fenced Backyard. Conveniently Located Just Minutes From The GO-Train, Highway 400, Shopping, Restaurants, Schools And An Abundance Of Local Amenities. Potential Rent $4600 Plus Utilities With A Legal 2-Unit Configuration, Newly Renovated Basement Apartment, Private Walk-Out, Soundproofing And Excellent Rental Potential, This Is An Incredible Income Property In A Highly Desirable South Barrie Location. (id:53889)
Property Details
|
MLS® Number
|
S13728616 |
|
Property Type
|
Multi-family |
|
Community Name
|
Painswick South |
|
EquipmentType
|
Water Heater |
|
ParkingSpaceTotal
|
6 |
|
RentalEquipmentType
|
Water Heater |
Building
|
Bathroom Total
|
3 |
|
Bedrooms Above Ground
|
3 |
|
Bedrooms Below Ground
|
3 |
|
Bedrooms Total
|
6 |
|
Age
|
6 To 15 Years |
|
Appliances
|
Water Heater, Dryer, Microwave, Two Stoves, Washer, Two Refrigerators |
|
Architectural Style
|
Bungalow |
|
Basement Development
|
Finished |
|
Basement Features
|
Separate Entrance |
|
Basement Type
|
N/a (finished), N/a |
|
Cooling Type
|
Central Air Conditioning |
|
Exterior Finish
|
Brick |
|
Foundation Type
|
Brick, Poured Concrete |
|
Heating Fuel
|
Natural Gas |
|
Heating Type
|
Forced Air |
|
Stories Total
|
1 |
|
Size Interior
|
1,100 - 1,500 Ft2 |
|
Type
|
Duplex |
|
Utility Water
|
Municipal Water |
Parking
|
Attached Garage
|
|
|
No Garage
|
|
Land
|
Acreage
|
No |
|
Sewer
|
Sanitary Sewer |
|
Size Depth
|
110 Ft ,4 In |
|
Size Frontage
|
40 Ft ,10 In |
|
Size Irregular
|
40.9 X 110.4 Ft ; 40.94 Ft X 110.40 Ft |
|
Size Total Text
|
40.9 X 110.4 Ft ; 40.94 Ft X 110.40 Ft|under 1/2 Acre |
|
Zoning Description
|
Res |
Rooms
| Level |
Type |
Length |
Width |
Dimensions |
|
Basement |
Bathroom |
|
|
Measurements not available |
|
Basement |
Recreational, Games Room |
5.33 m |
6.19 m |
5.33 m x 6.19 m |
|
Basement |
Bedroom |
3.35 m |
2.51 m |
3.35 m x 2.51 m |
|
Basement |
Bedroom |
3.35 m |
3.35 m |
3.35 m x 3.35 m |
|
Basement |
Bedroom |
3.04 m |
2.48 m |
3.04 m x 2.48 m |
|
Main Level |
Eating Area |
3.37 m |
3.42 m |
3.37 m x 3.42 m |
|
Main Level |
Primary Bedroom |
3.81 m |
3.98 m |
3.81 m x 3.98 m |
|
Main Level |
Kitchen |
3.35 m |
2.74 m |
3.35 m x 2.74 m |
|
Main Level |
Bedroom |
2.87 m |
2.74 m |
2.87 m x 2.74 m |
|
Main Level |
Bedroom |
2.81 m |
3.4 m |
2.81 m x 3.4 m |
|
Main Level |
Great Room |
5.33 m |
6.19 m |
5.33 m x 6.19 m |
|
Main Level |
Bathroom |
|
|
Measurements not available |