8 Bedroom
3 Bathroom
3,000 - 3,500 ft2
Window Air Conditioner
Baseboard Heaters
$925,000
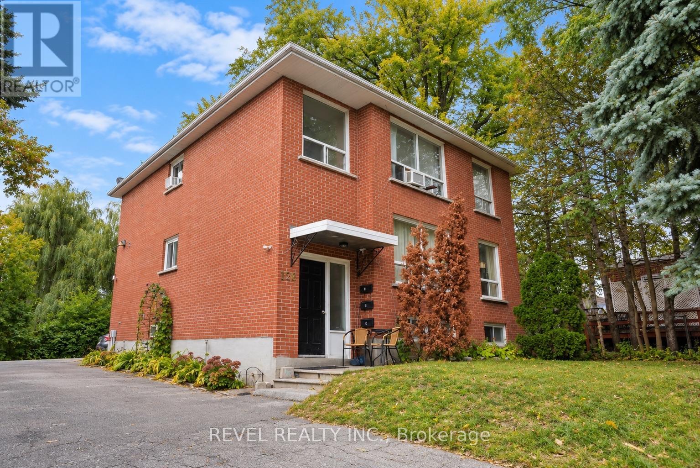
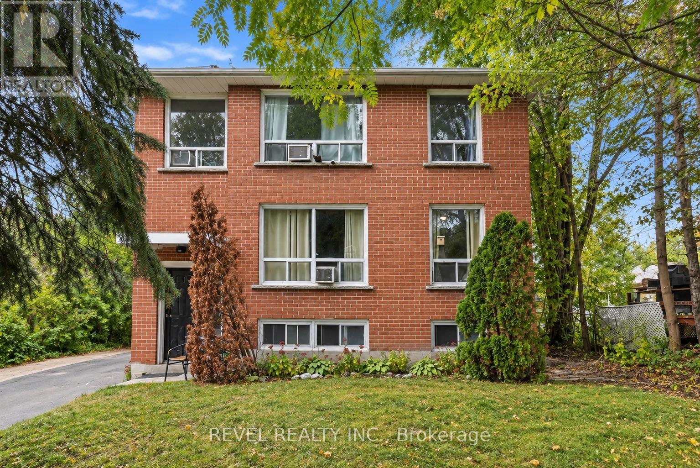
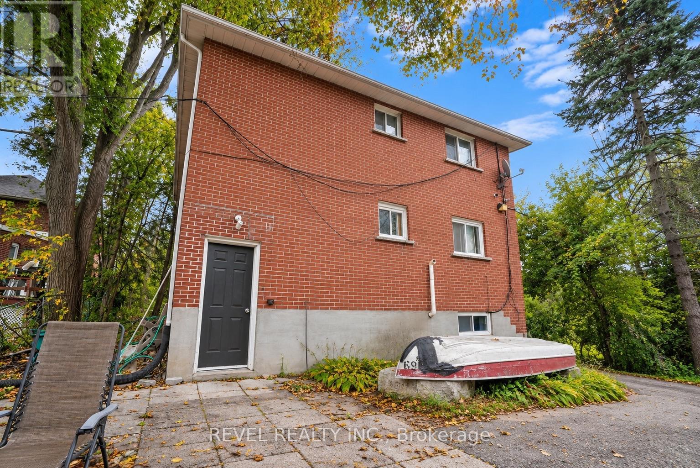
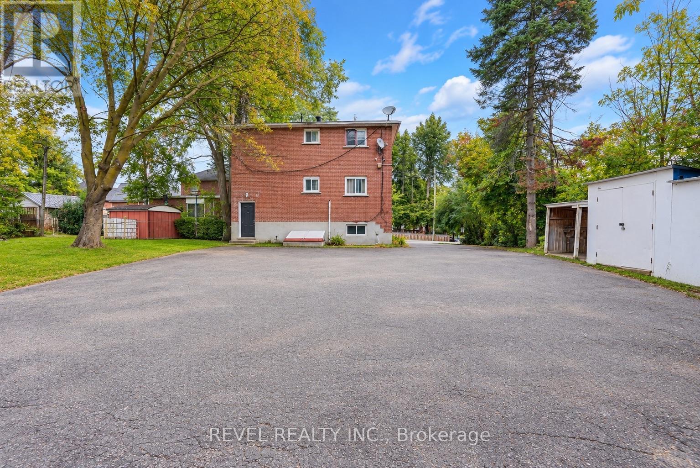
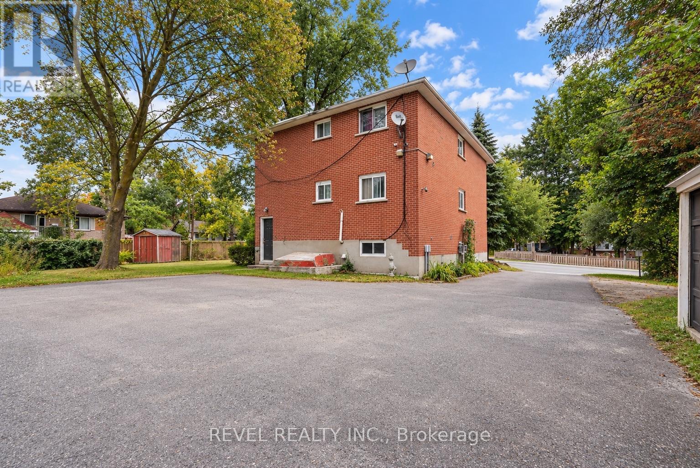
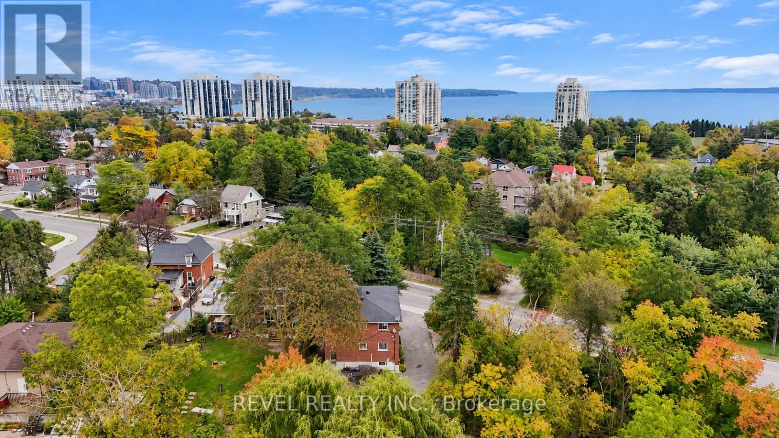
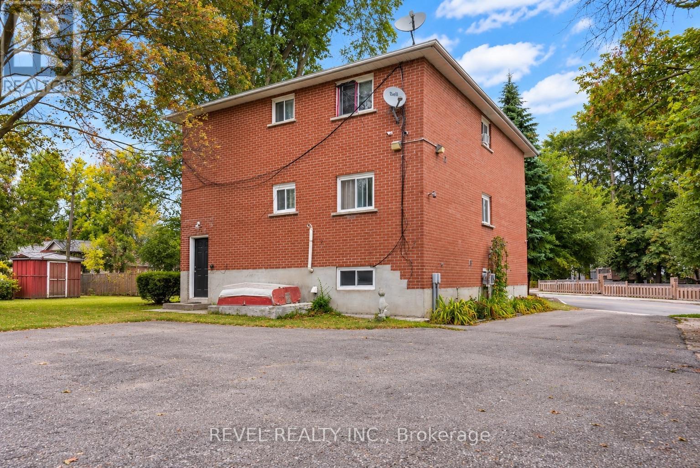
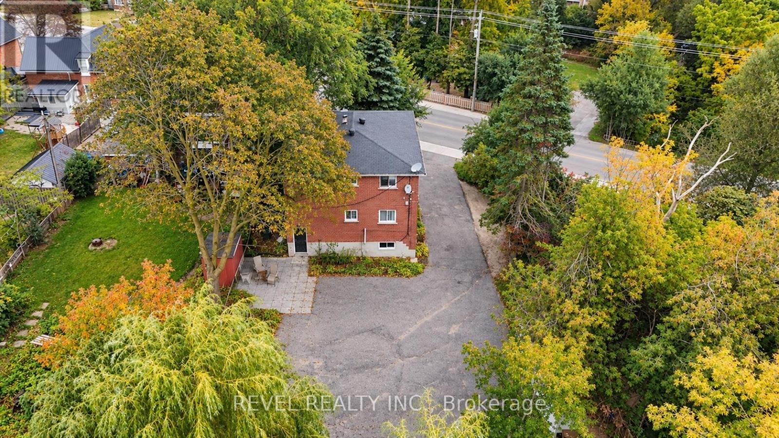
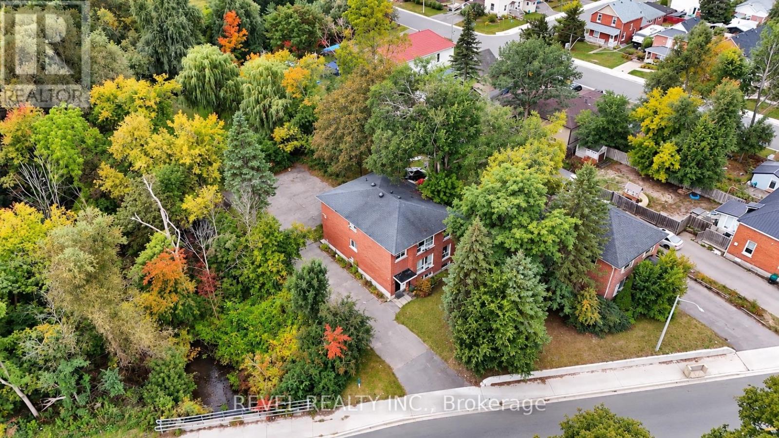
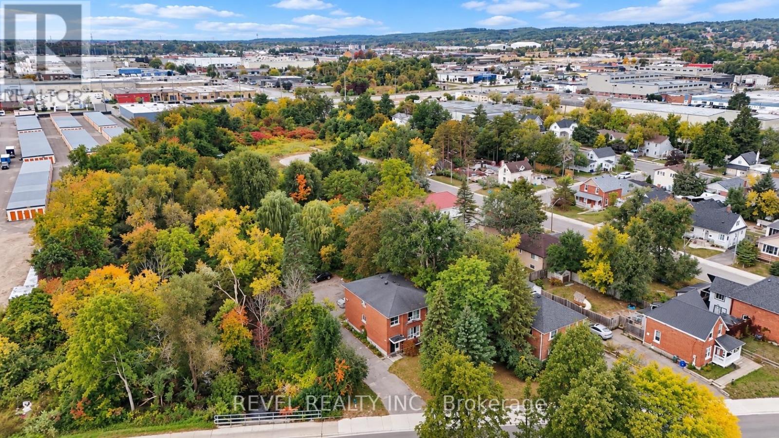
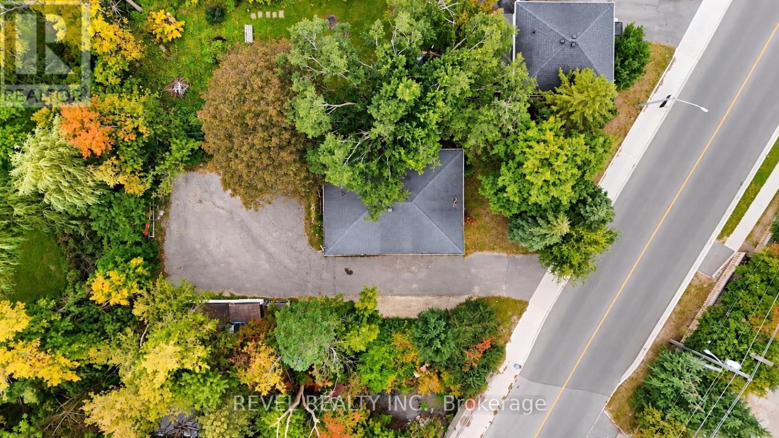
PRIME TRIPLEX INVESTMENT OPPORTUNITY IN THE HEART OF BARRIE! Welcome to 138 Innisfil Street, a well-positioned triplex offering an excellent opportunity for investors seeking a property in a highly desirable and convenient location. Ideally situated just minutes from downtown Barrie, residents can enjoy easy access to a vibrant selection of shops, restaurants, cafés, entertainment and everyday amenities, while Centennial Beach and the beautiful waterfront are also within close proximity. Uniquely serene forest/park like large lot with lots of room for future possibilities. 1.1KM to new Barrie soccer facility. With its sought-after location and multi-unit configuration, this property presents an excellent opportunity to add a versatile income-producing asset to your portfolio in one of Barrie's established neighbourhoods. (id:53889)
Property Details
|
MLS® Number
|
S13866264 |
|
Property Type
|
Multi-family |
|
Community Name
|
Sanford |
|
ParkingSpaceTotal
|
6 |
Building
|
Bathroom Total
|
3 |
|
Bedrooms Above Ground
|
8 |
|
Bedrooms Total
|
8 |
|
Age
|
51 To 99 Years |
|
Appliances
|
Stove, Refrigerator |
|
Basement Development
|
Finished |
|
Basement Features
|
Walk-up |
|
Basement Type
|
N/a (finished), Full, N/a |
|
Cooling Type
|
Window Air Conditioner |
|
Exterior Finish
|
Brick |
|
Foundation Type
|
Poured Concrete |
|
Heating Fuel
|
Electric, Natural Gas |
|
Heating Type
|
Baseboard Heaters |
|
Stories Total
|
2 |
|
Size Interior
|
3,000 - 3,500 Ft2 |
|
Type
|
Triplex |
|
Utility Water
|
Municipal Water |
Parking
Land
|
Acreage
|
No |
|
Sewer
|
Sanitary Sewer |
|
Size Depth
|
171 Ft |
|
Size Frontage
|
90 Ft ,2 In |
|
Size Irregular
|
90.2 X 171 Ft |
|
Size Total Text
|
90.2 X 171 Ft |
|
Zoning Description
|
Ep, Rm2 |
Rooms
| Level |
Type |
Length |
Width |
Dimensions |
|
Second Level |
Bedroom 2 |
3.07 m |
3.18 m |
3.07 m x 3.18 m |
|
Second Level |
Bedroom 3 |
3.26 m |
3.12 m |
3.26 m x 3.12 m |
|
Second Level |
Living Room |
3.28 m |
4.43 m |
3.28 m x 4.43 m |
|
Second Level |
Dining Room |
2.81 m |
2.71 m |
2.81 m x 2.71 m |
|
Second Level |
Kitchen |
2.71 m |
2.79 m |
2.71 m x 2.79 m |
|
Second Level |
Primary Bedroom |
3.98 m |
3.98 m |
3.98 m x 3.98 m |
|
Lower Level |
Living Room |
4.75 m |
4.47 m |
4.75 m x 4.47 m |
|
Lower Level |
Office |
3.27 m |
2.74 m |
3.27 m x 2.74 m |
|
Lower Level |
Kitchen |
3.17 m |
3.04 m |
3.17 m x 3.04 m |
|
Lower Level |
Primary Bedroom |
3.21 m |
3.55 m |
3.21 m x 3.55 m |
|
Lower Level |
Bedroom 2 |
3.17 m |
2.93 m |
3.17 m x 2.93 m |
|
Main Level |
Living Room |
3.28 m |
4.43 m |
3.28 m x 4.43 m |
|
Main Level |
Dining Room |
2.81 m |
2.71 m |
2.81 m x 2.71 m |
|
Main Level |
Kitchen |
2.71 m |
2.79 m |
2.71 m x 2.79 m |
|
Main Level |
Primary Bedroom |
3.98 m |
3.9 m |
3.98 m x 3.9 m |
|
Main Level |
Bedroom 2 |
3.07 m |
3.1 m |
3.07 m x 3.1 m |
|
Main Level |
Bedroom 3 |
3.26 m |
3.12 m |
3.26 m x 3.12 m |