4 Bedroom
3 Bathroom
700 - 1,100 ft2
None
Forced Air
$549,900
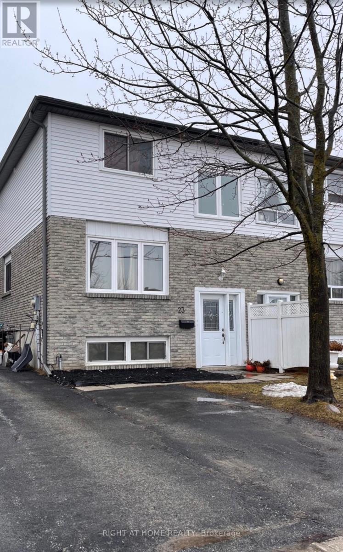
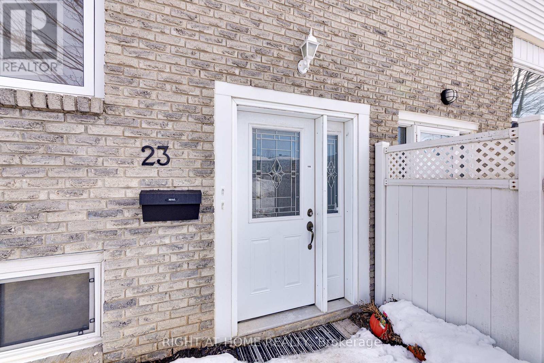
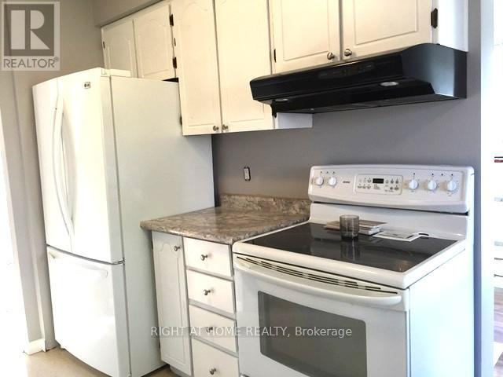
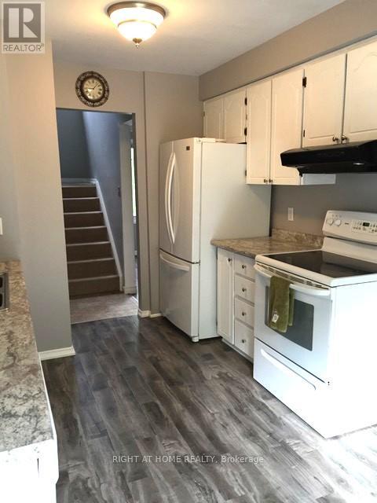
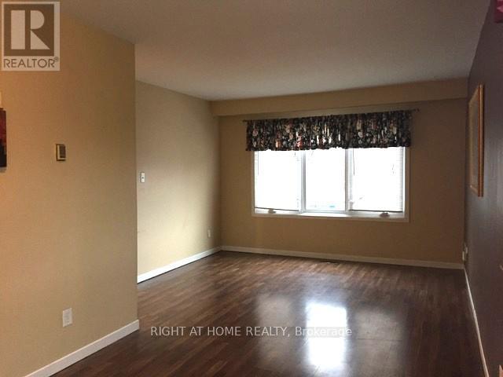
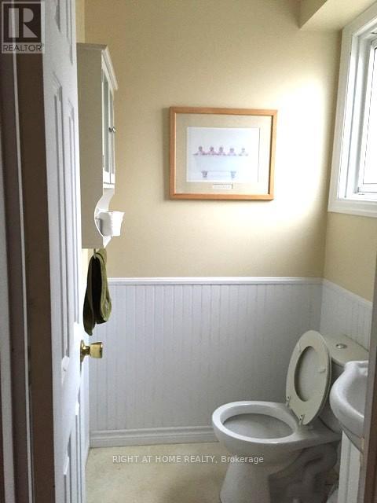
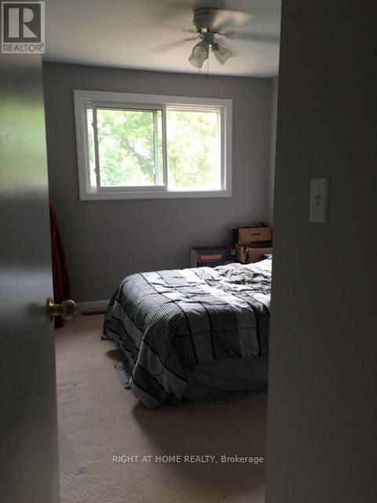
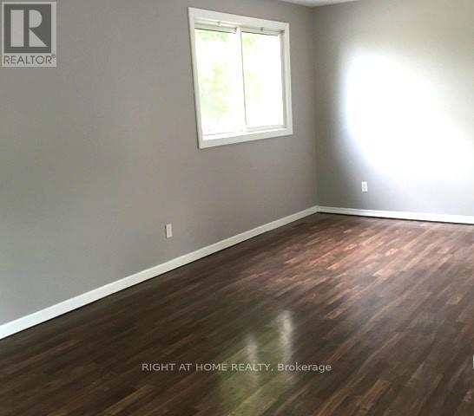
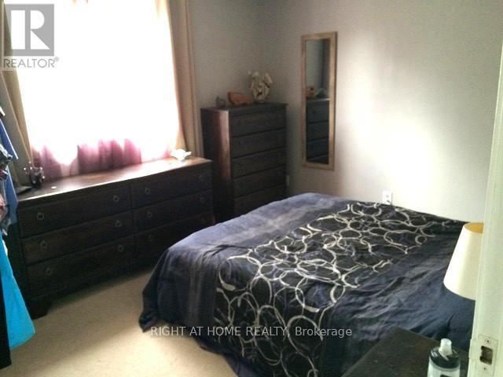
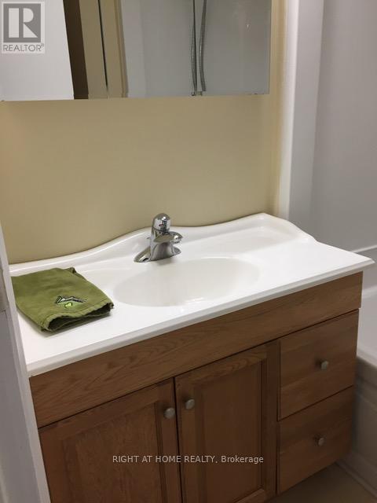
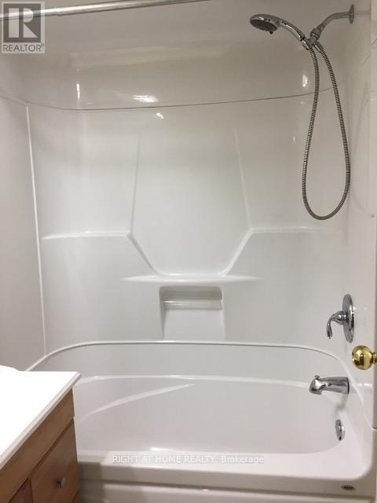
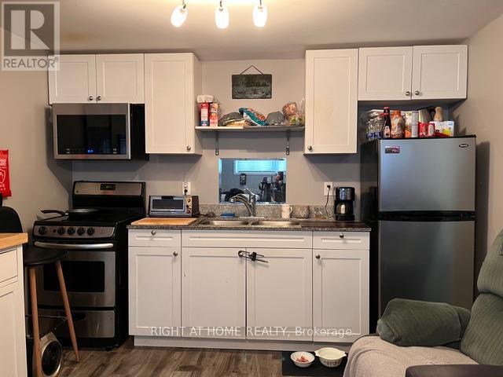
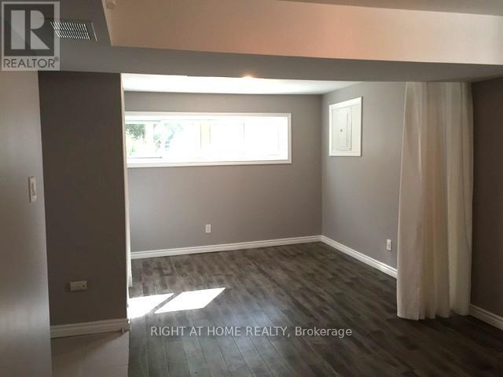
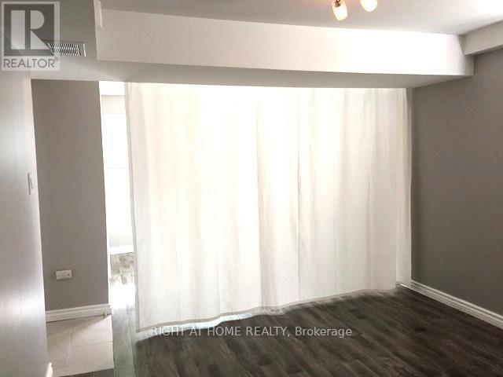
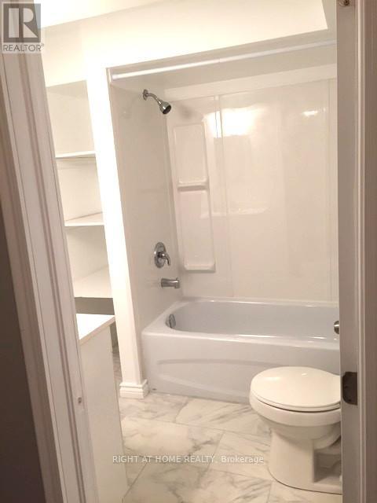
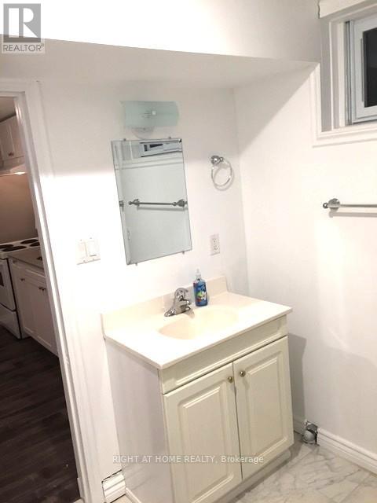
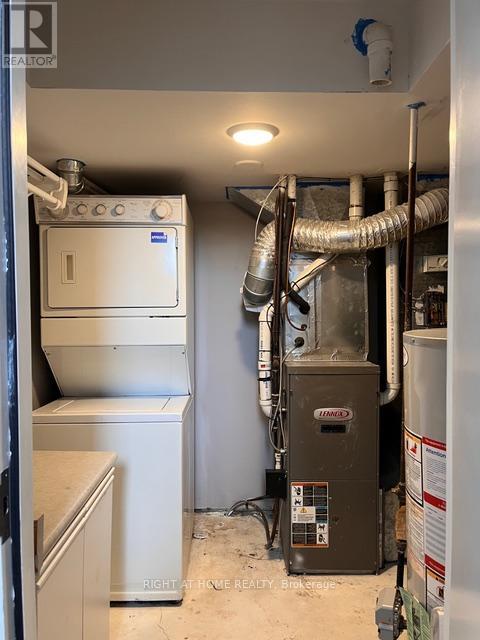
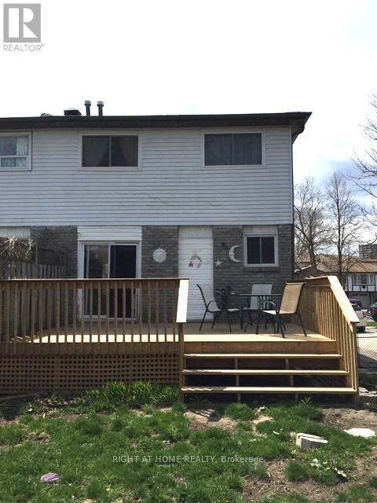
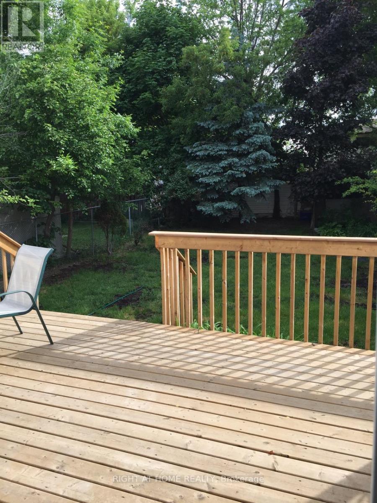
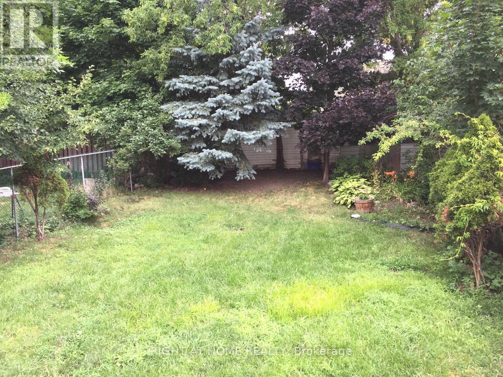
LEGAL DUPLEX IN THE NORTH END OF BARRIE! SEMI-DETACHED, CLOSE TO ALL SHOPS AND PUBLIC TRANSIT. 3 BEDROOM UPPER WITH 2 BATHS AND WALKOUT TO A NICE SIZED YARD. OPEN CONCEPT LOWER BUILT AND LEGALIZED IN 2016. NEW SIDING ON THE BACK AND THE SIDE, ROOF, INSULATION AND FASCIA APRIL (2025), DISHWASHER (2022), PRICED TO CASH FLOW! (id:53889)
Property Details
|
MLS® Number
|
S13545024 |
|
Property Type
|
Multi-family |
|
Community Name
|
Cundles East |
|
AmenitiesNearBy
|
Park, Public Transit |
|
CommunityFeatures
|
Community Centre |
|
EquipmentType
|
Water Heater |
|
ParkingSpaceTotal
|
3 |
|
RentalEquipmentType
|
Water Heater |
|
Structure
|
Shed |
Building
|
Bathroom Total
|
3 |
|
Bedrooms Above Ground
|
3 |
|
Bedrooms Below Ground
|
1 |
|
Bedrooms Total
|
4 |
|
Age
|
51 To 99 Years |
|
Appliances
|
Water Meter, Dishwasher, Dryer, Stove, Washer, Refrigerator |
|
Basement Features
|
Apartment In Basement |
|
Basement Type
|
Full |
|
Cooling Type
|
None |
|
Exterior Finish
|
Brick, Vinyl Siding |
|
Foundation Type
|
Concrete |
|
Half Bath Total
|
1 |
|
Heating Fuel
|
Natural Gas |
|
Heating Type
|
Forced Air |
|
Stories Total
|
2 |
|
Size Interior
|
700 - 1,100 Ft2 |
|
Type
|
Duplex |
|
Utility Water
|
Municipal Water |
Parking
Land
|
Acreage
|
No |
|
Land Amenities
|
Park, Public Transit |
|
Sewer
|
Sanitary Sewer |
|
Size Depth
|
120 Ft |
|
Size Frontage
|
30 Ft |
|
Size Irregular
|
30 X 120 Ft |
|
Size Total Text
|
30 X 120 Ft|under 1/2 Acre |
|
Zoning Description
|
Res |
Rooms
| Level |
Type |
Length |
Width |
Dimensions |
|
Second Level |
Primary Bedroom |
3.04 m |
3.73 m |
3.04 m x 3.73 m |
|
Second Level |
Bathroom |
2.74 m |
2.13 m |
2.74 m x 2.13 m |
|
Second Level |
Bedroom |
2.81 m |
2.84 m |
2.81 m x 2.84 m |
|
Second Level |
Bedroom |
2.79 m |
3.32 m |
2.79 m x 3.32 m |
|
Basement |
Living Room |
3.23 m |
2.38 m |
3.23 m x 2.38 m |
|
Basement |
Bedroom |
3.56 m |
2.56 m |
3.56 m x 2.56 m |
|
Basement |
Bathroom |
2.26 m |
2.26 m |
2.26 m x 2.26 m |
|
Basement |
Kitchen |
3.23 m |
2.13 m |
3.23 m x 2.13 m |
|
Main Level |
Dining Room |
2.64 m |
3.42 m |
2.64 m x 3.42 m |
|
Main Level |
Kitchen |
2.84 m |
4.69 m |
2.84 m x 4.69 m |
|
Main Level |
Living Room |
3.2 m |
3.6 m |
3.2 m x 3.6 m |
|
Main Level |
Bathroom |
1.22 m |
1.52 m |
1.22 m x 1.52 m |
Utilities
|
Cable
|
Available |
|
Electricity
|
Installed |
|
Sewer
|
Available |