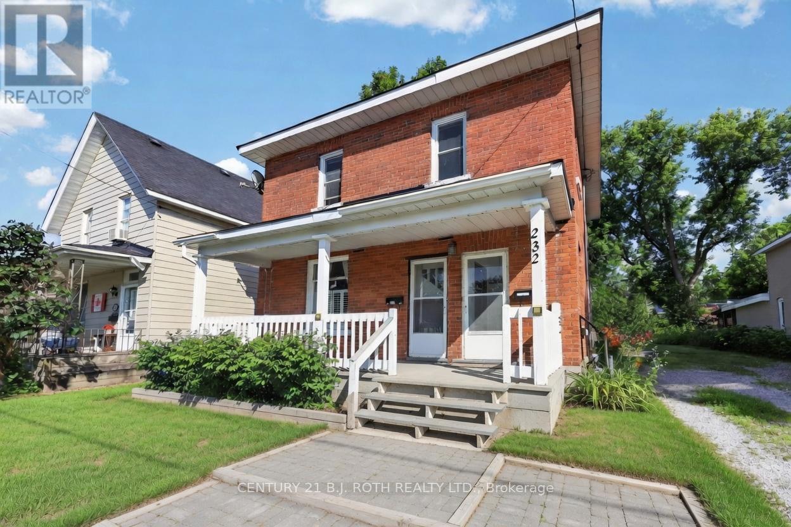
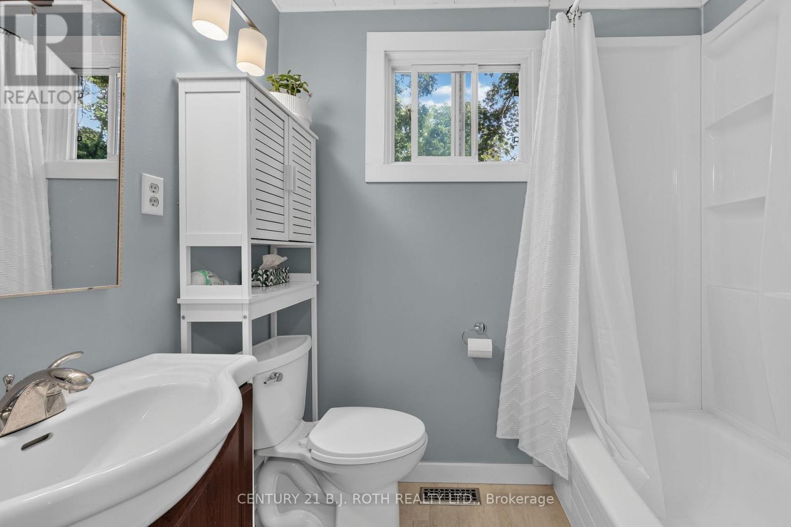
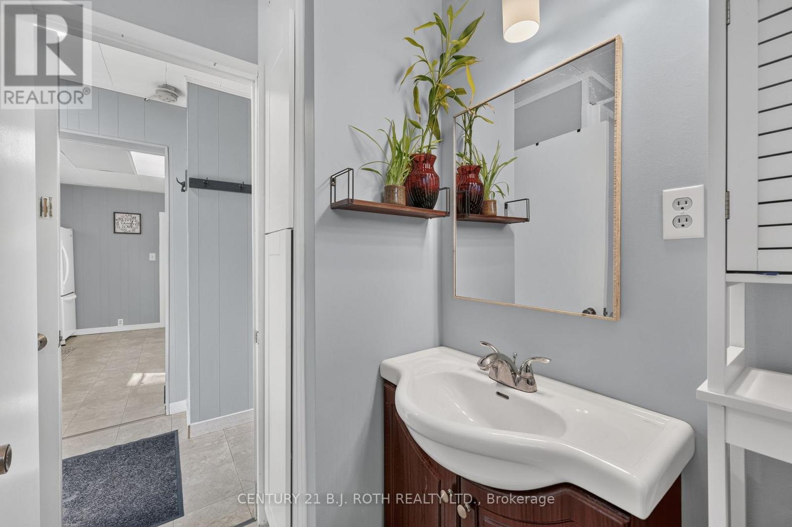
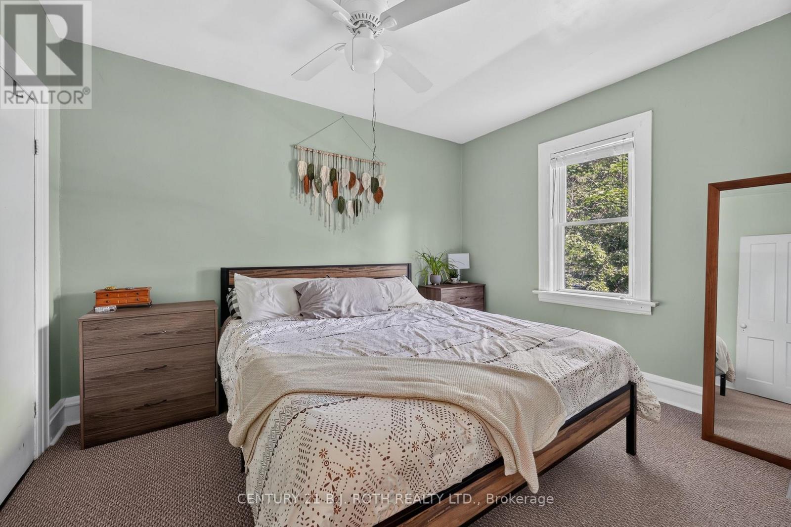
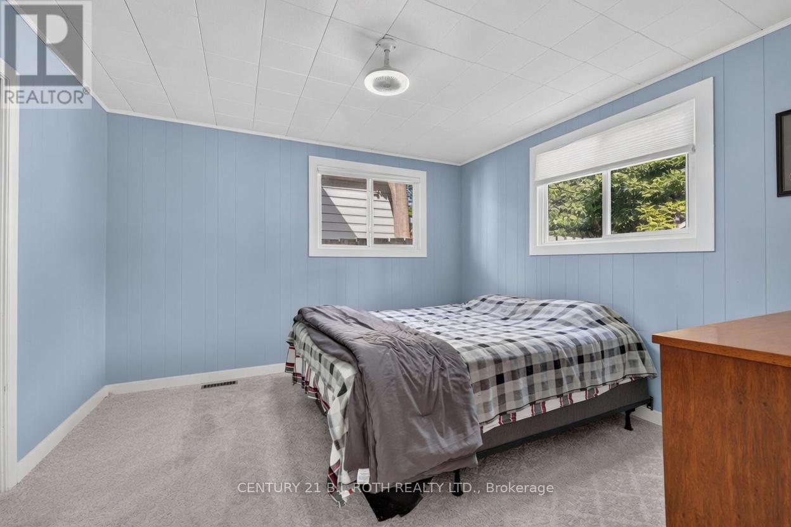
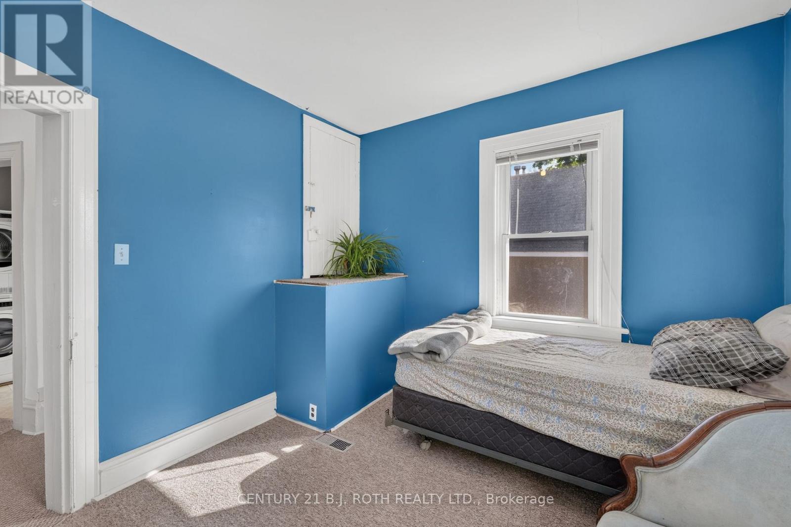
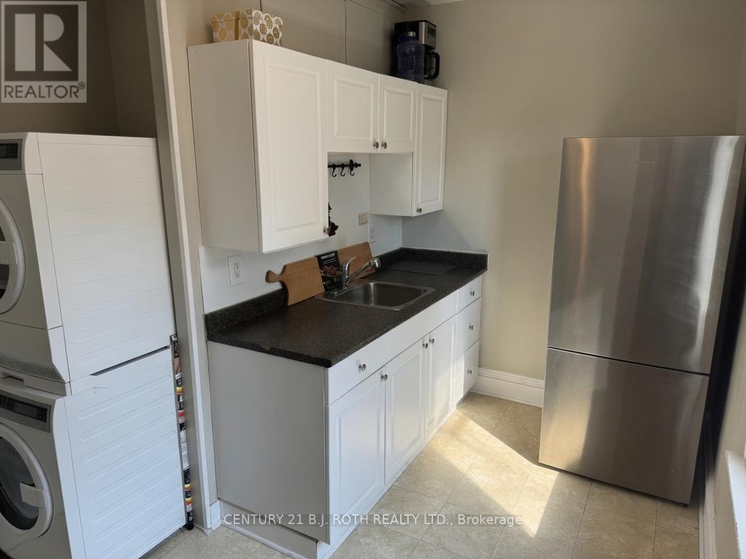
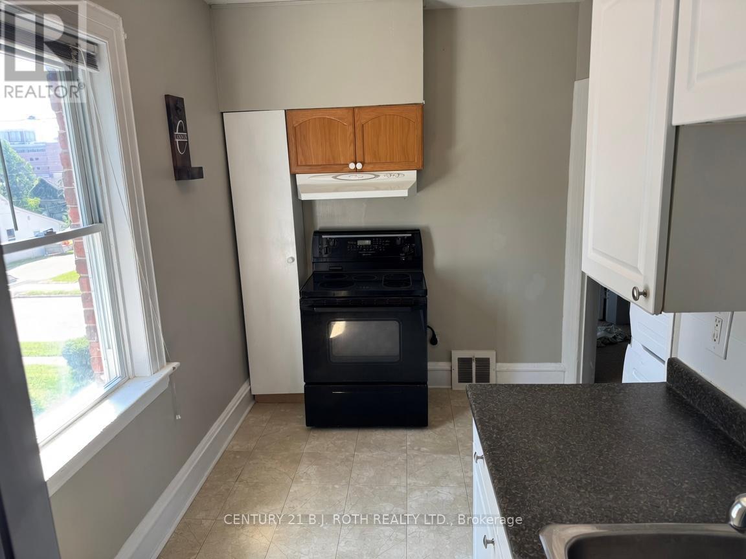
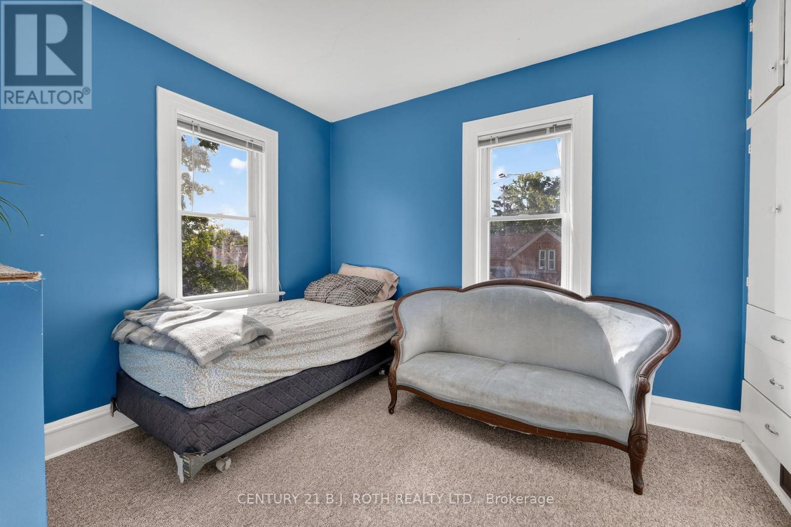
4 Bedroom
2 Bathroom
1,500 - 2,000 ft2
Central Air Conditioning
Forced Air
$529,000
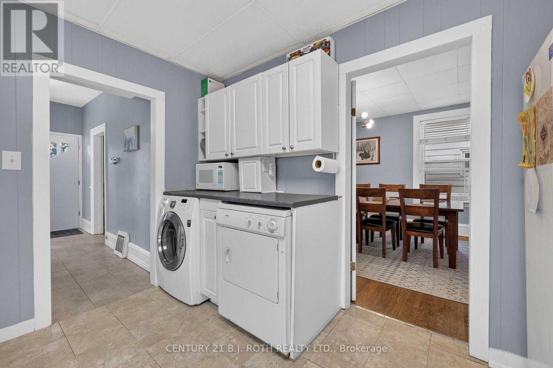
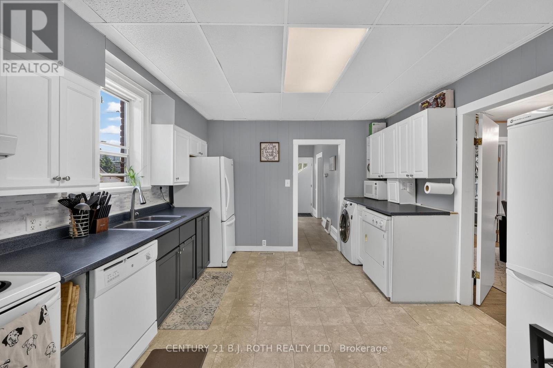
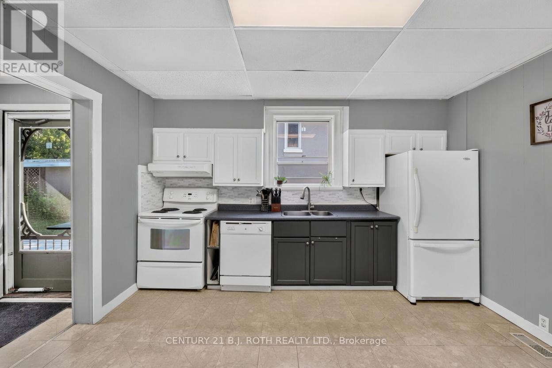
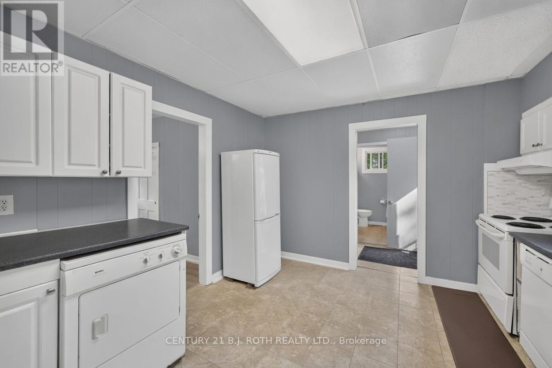
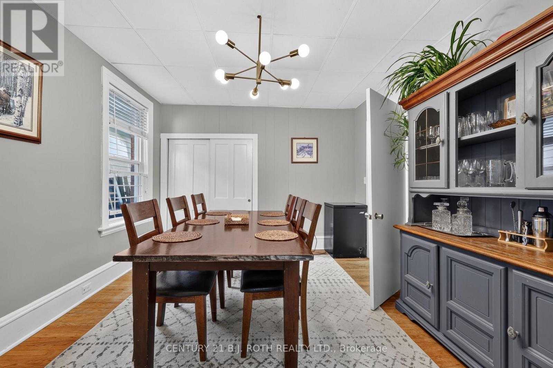
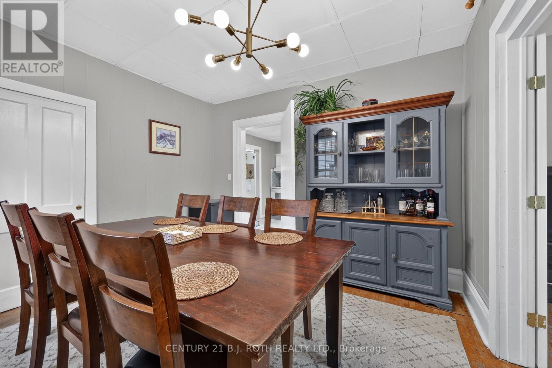
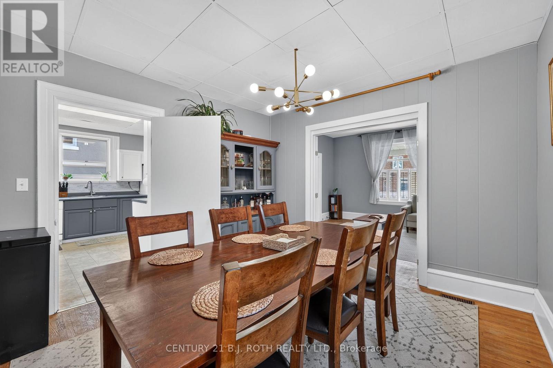
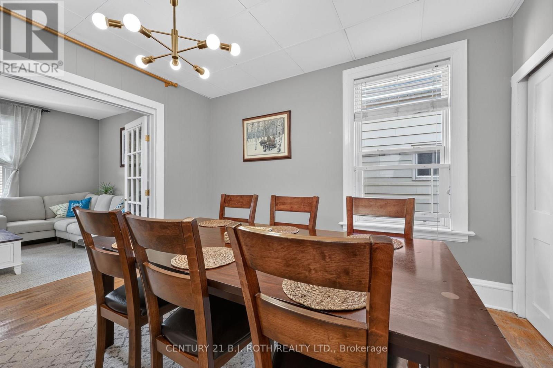
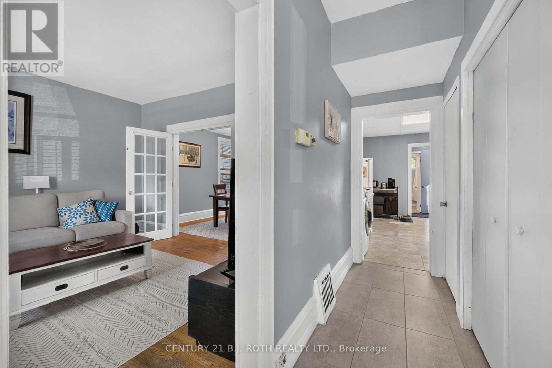
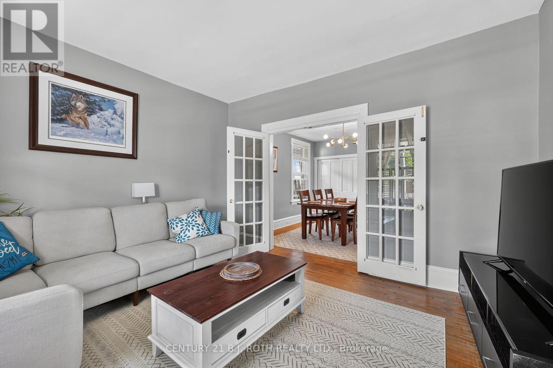
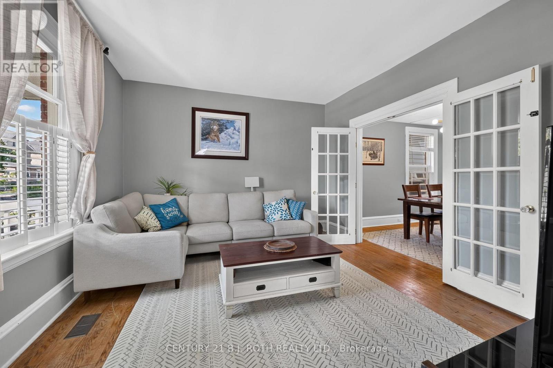
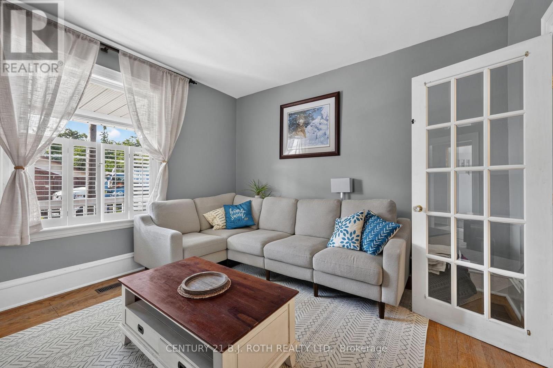
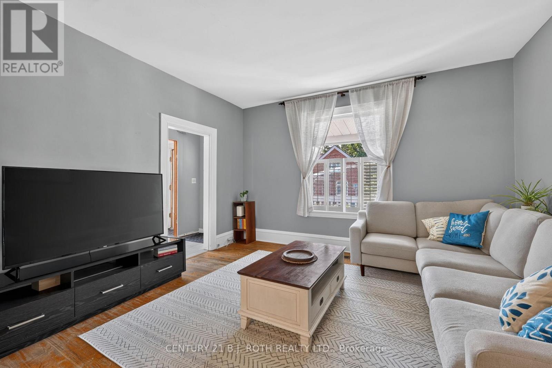
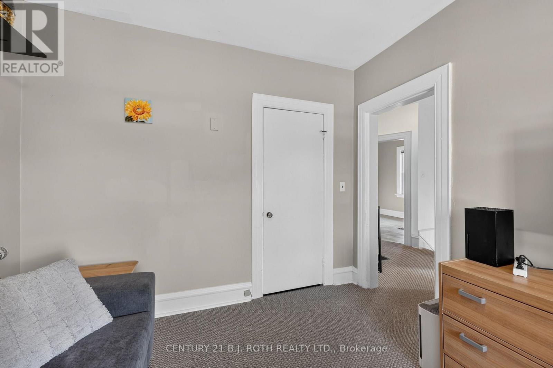
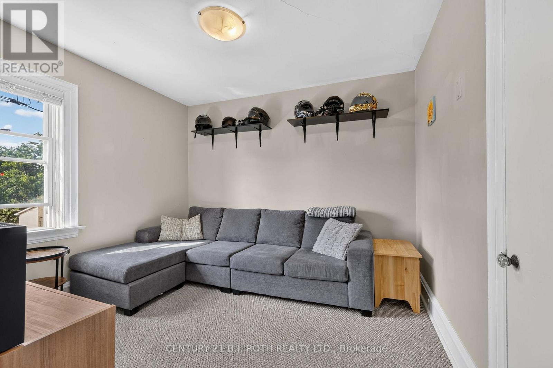
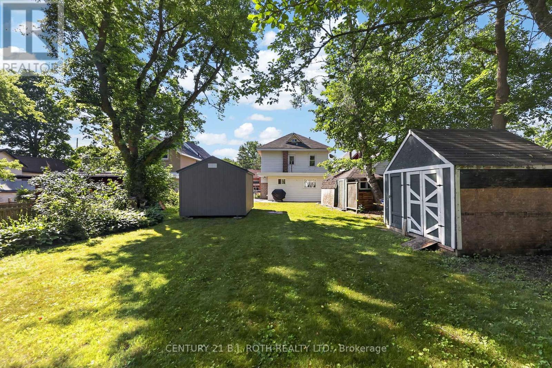
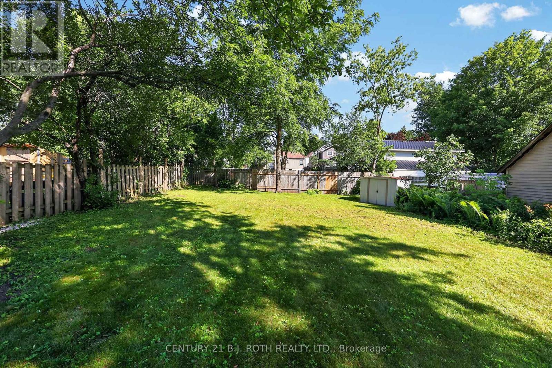
ATTENTION INVESTORS & SAVVY HOMEOWNERS-REGISTERED DUPLEX WITH IMMEDIATE CASH FLOW POTENTIAL. Spacious 2-bedroom upper unit plus a separate 1-bedroom lower suite. Live up and rent down, or rent both-either way, this property helps pay your mortgage. Nestled on a generous lot with a huge backyard and room to grow, this home offers endless value-add potential. Prime location steps to Soldiers Memorial, minutes to the Highway, and close to transit, shops, and amenities. Whether you're building your portfolio or entering the market with built-in income, this is the rare opportunity you've been waiting for. (id:53889)
Property Details
|
MLS® Number
|
S13525368 |
|
Property Type
|
Multi-family |
|
Community Name
|
Orillia |
|
EquipmentType
|
None |
|
Features
|
Sump Pump |
|
ParkingSpaceTotal
|
4 |
|
RentalEquipmentType
|
None |
|
Structure
|
Deck |
Building
|
Bathroom Total
|
2 |
|
Bedrooms Above Ground
|
4 |
|
Bedrooms Total
|
4 |
|
Appliances
|
Water Heater, Dishwasher, Dryer, Washer, Window Coverings, Refrigerator |
|
Basement Development
|
Unfinished |
|
Basement Type
|
Full (unfinished) |
|
Cooling Type
|
Central Air Conditioning |
|
Exterior Finish
|
Brick |
|
Foundation Type
|
Stone |
|
Heating Fuel
|
Natural Gas |
|
Heating Type
|
Forced Air |
|
Stories Total
|
2 |
|
Size Interior
|
1,500 - 2,000 Ft2 |
|
Type
|
Duplex |
|
Utility Water
|
Municipal Water |
Parking
Land
|
Access Type
|
Year-round Access |
|
Acreage
|
No |
|
Sewer
|
Sanitary Sewer |
|
Size Depth
|
171 Ft |
|
Size Frontage
|
50 Ft |
|
Size Irregular
|
50 X 171 Ft ; 50 X 171 |
|
Size Total Text
|
50 X 171 Ft ; 50 X 171 |
|
Zoning Description
|
R2 - Reg. Duplex |
Rooms
| Level |
Type |
Length |
Width |
Dimensions |
|
Second Level |
Bathroom |
1.87 m |
2.37 m |
1.87 m x 2.37 m |
|
Second Level |
Kitchen |
3.93 m |
2.56 m |
3.93 m x 2.56 m |
|
Second Level |
Living Room |
3.04 m |
3.32 m |
3.04 m x 3.32 m |
|
Second Level |
Bedroom |
2.89 m |
3.32 m |
2.89 m x 3.32 m |
|
Second Level |
Bedroom |
3.04 m |
3.65 m |
3.04 m x 3.65 m |
|
Main Level |
Kitchen |
3.93 m |
3.55 m |
3.93 m x 3.55 m |
|
Main Level |
Living Room |
4.08 m |
3.65 m |
4.08 m x 3.65 m |
|
Main Level |
Bedroom |
3.5 m |
3.5 m |
3.5 m x 3.5 m |
|
Main Level |
Bedroom |
3.32 m |
3.17 m |
3.32 m x 3.17 m |
|
Main Level |
Bathroom |
2.24 m |
2.07 m |
2.24 m x 2.07 m |
Utilities
|
Cable
|
Installed |
|
Wireless
|
Available |