6 Bedroom
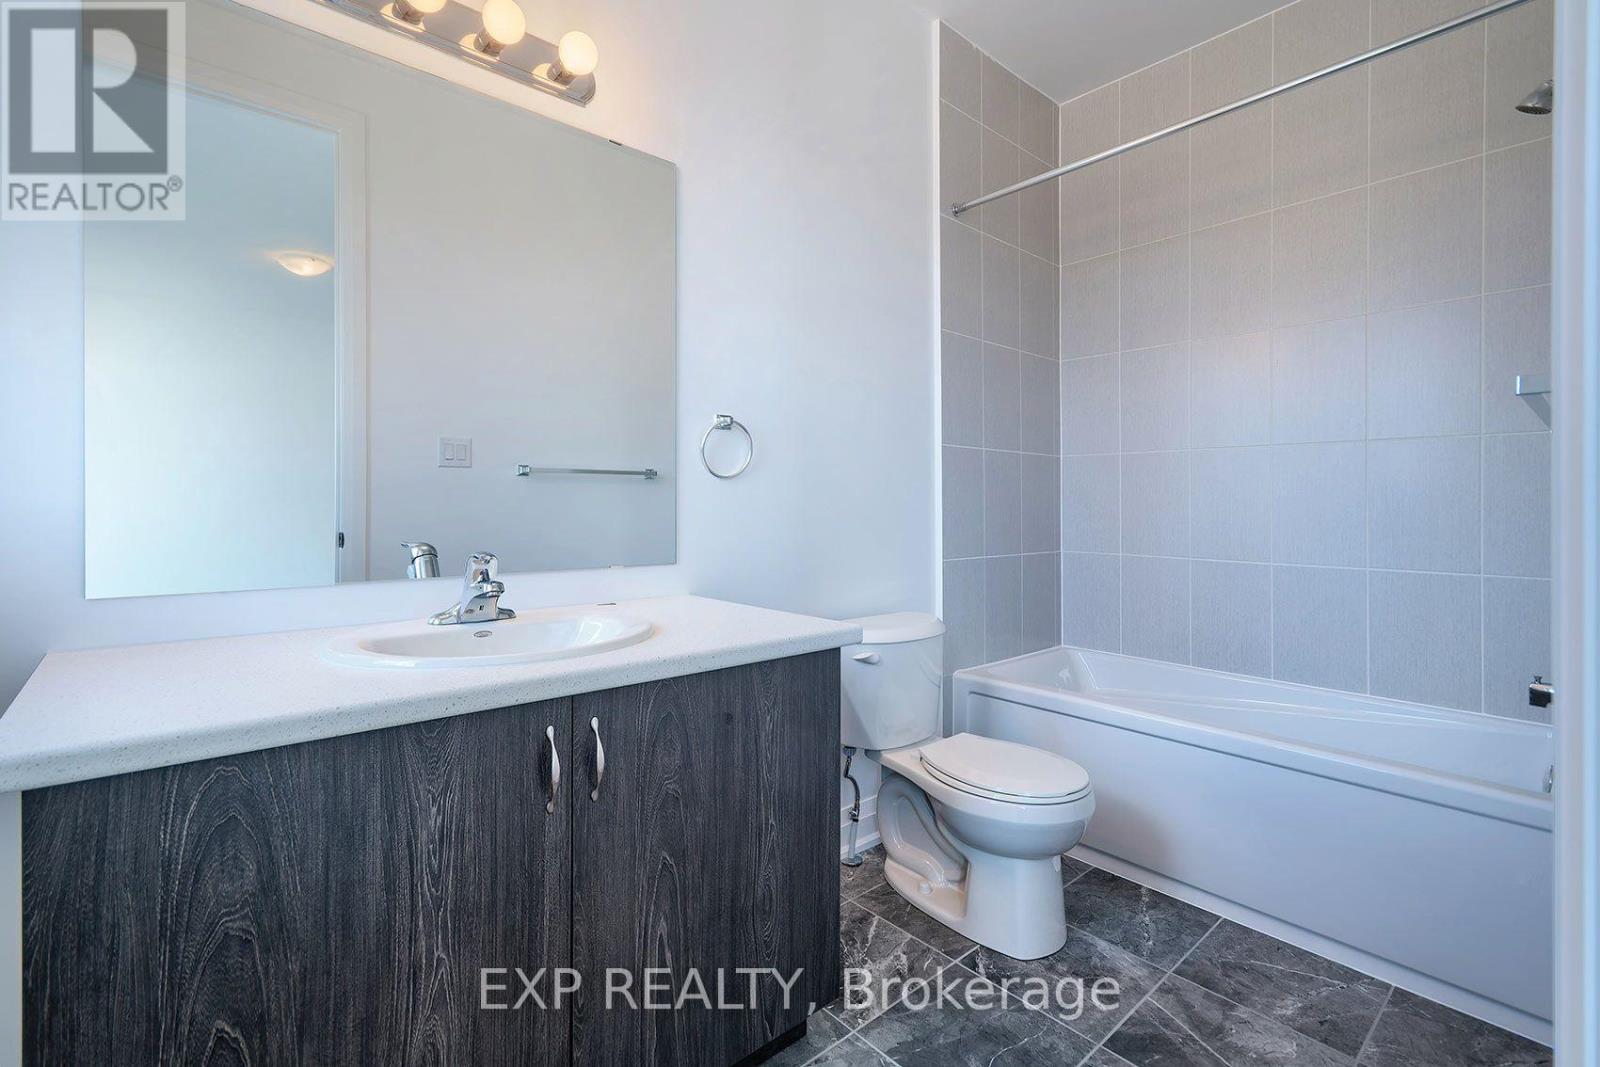
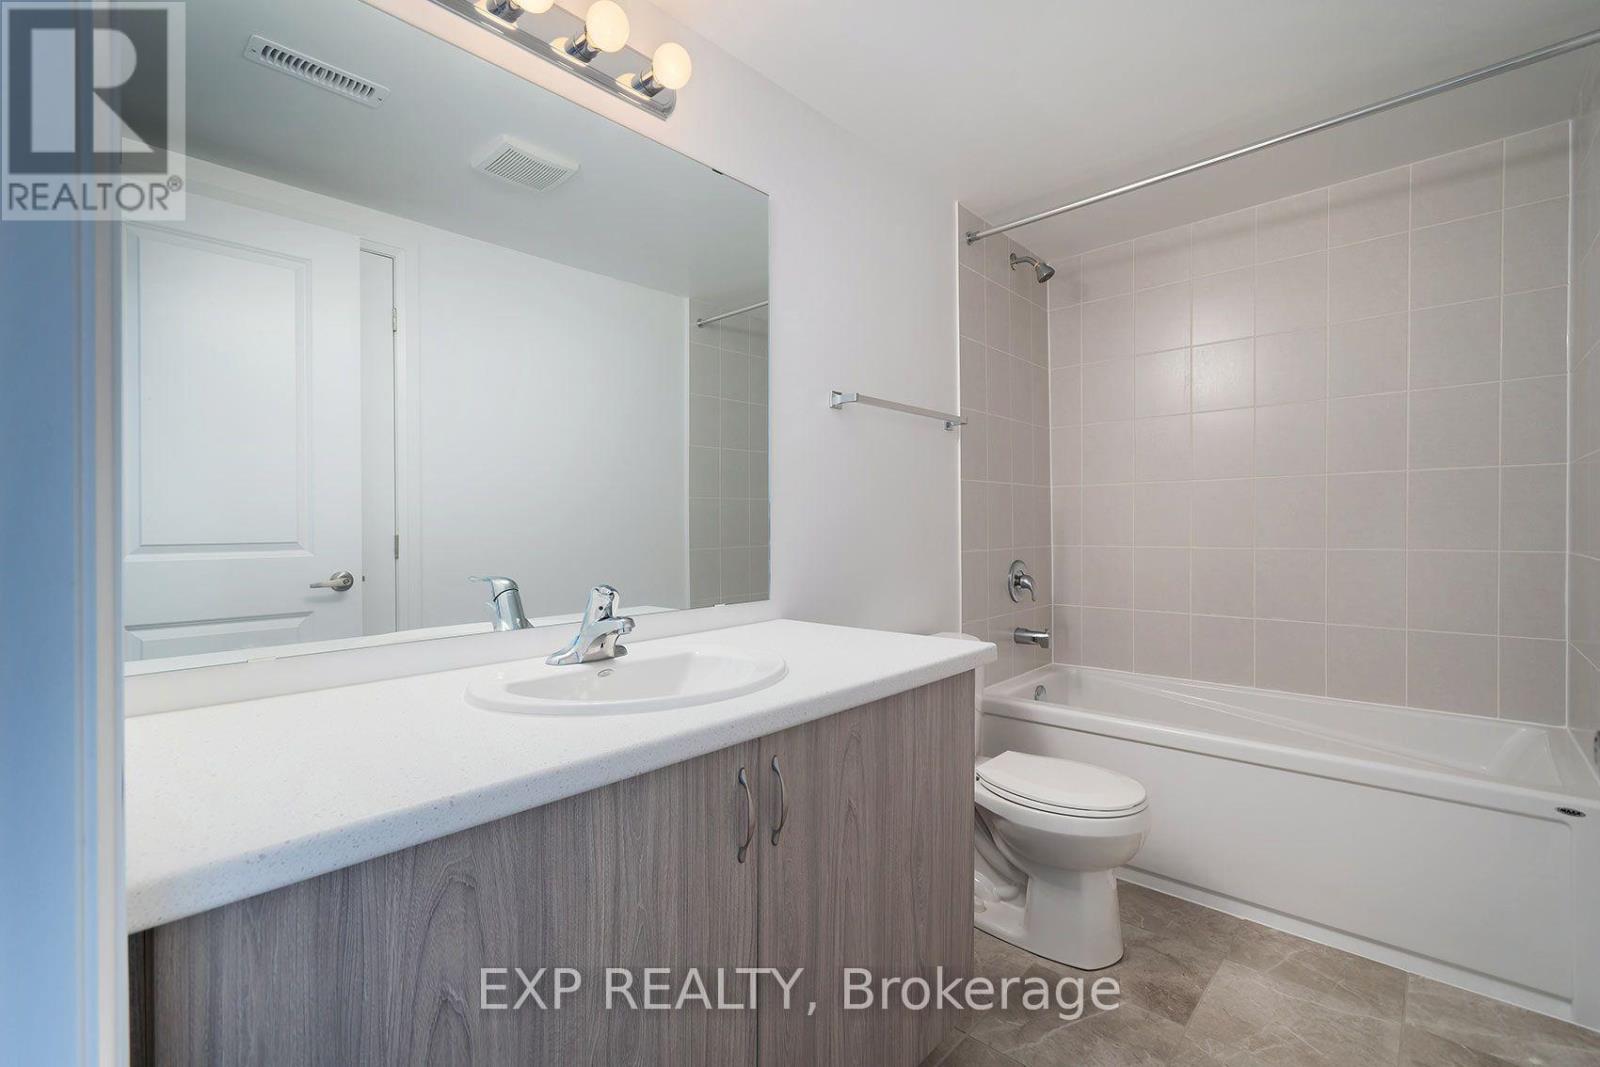
6 Bathroom
3,000 - 3,500 ft2
Fireplace
Central Air Conditioning, Air Exchanger
Forced Air
$1,250,000
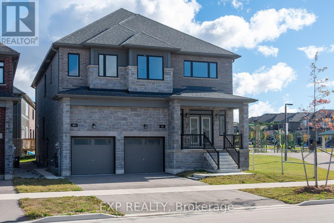
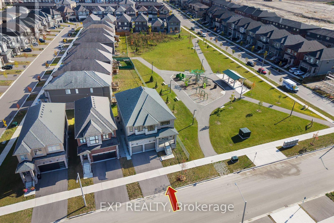
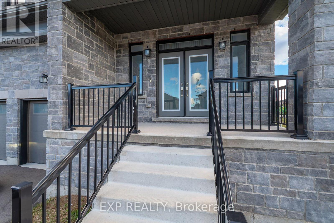
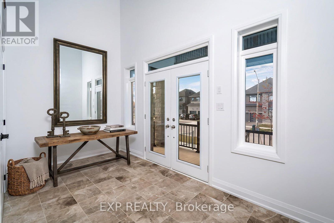
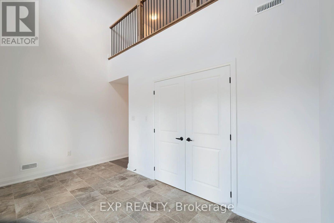
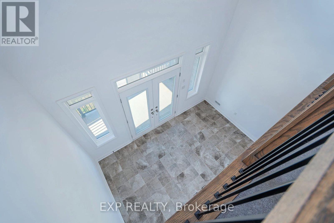
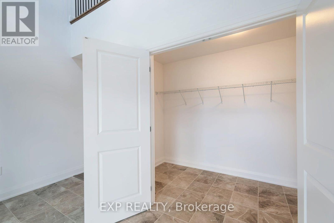
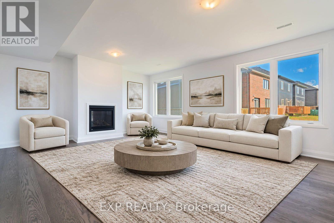
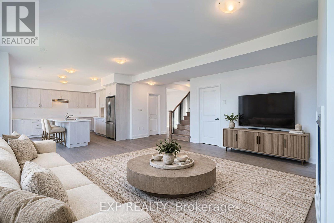
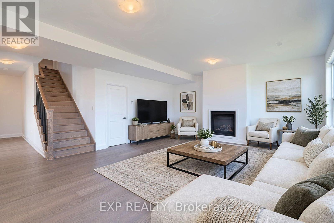
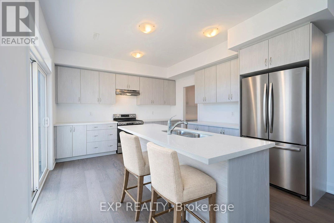
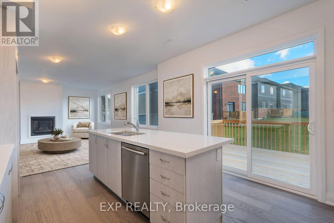
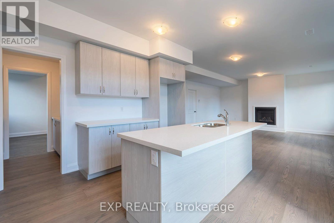
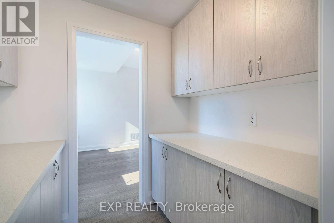
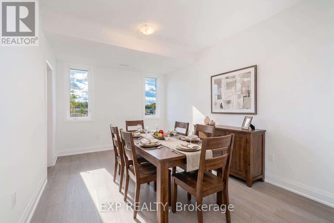
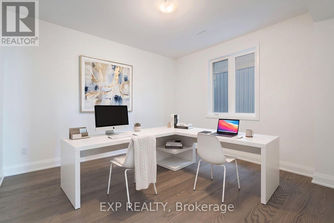
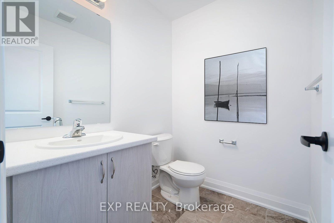
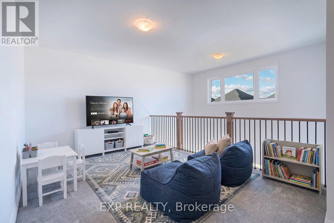
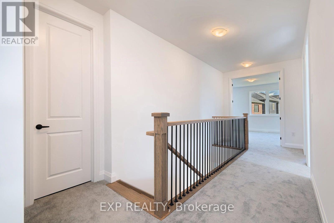
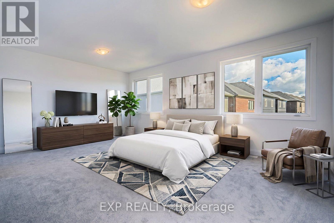
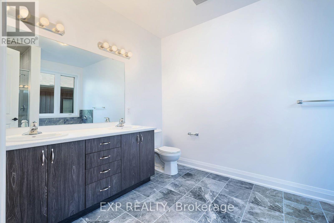
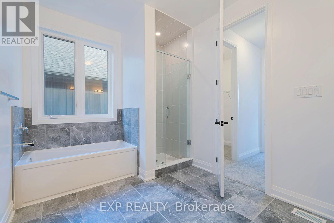
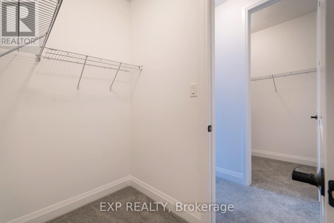
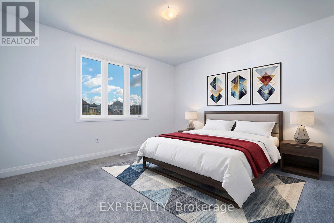
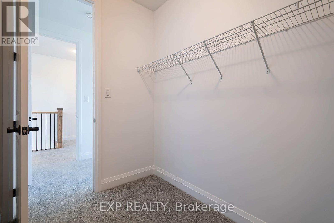
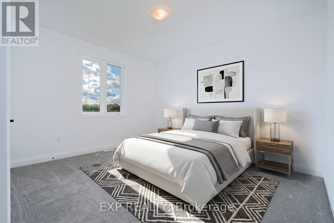
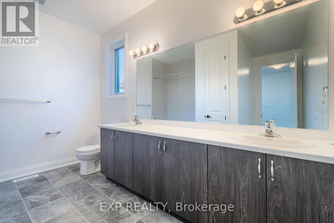
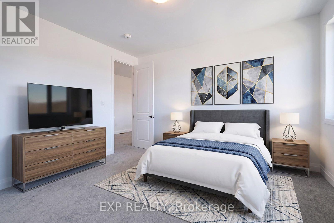
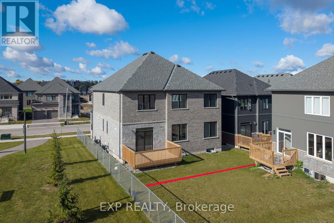
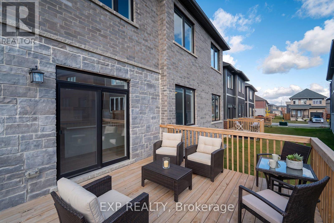
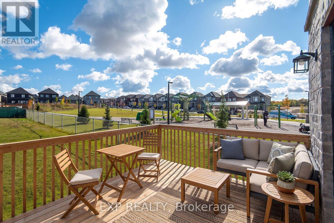
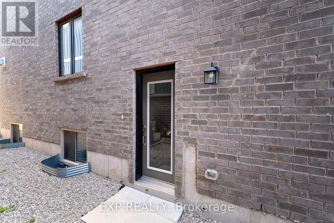
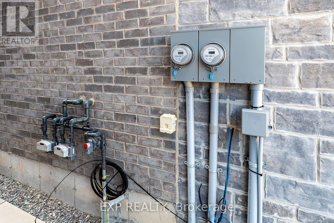
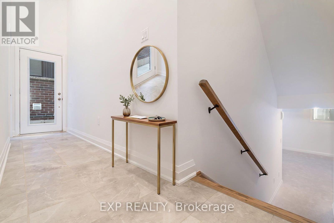
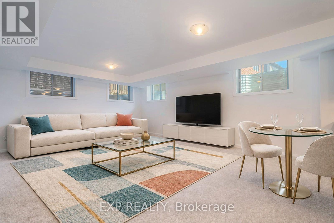
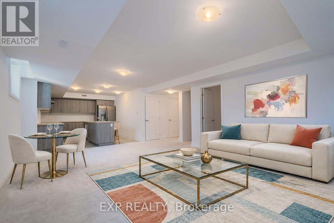
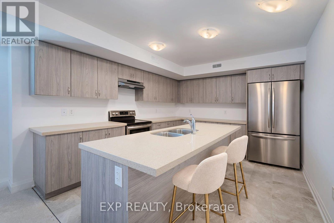
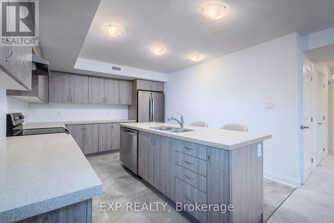
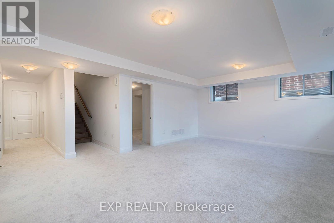
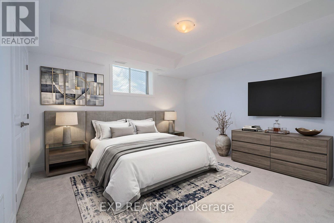
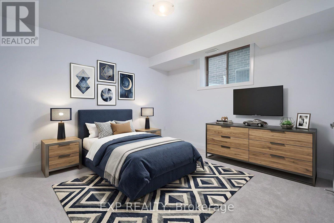
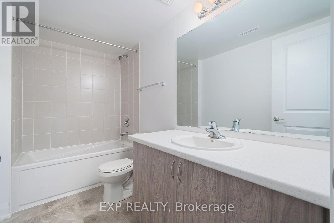
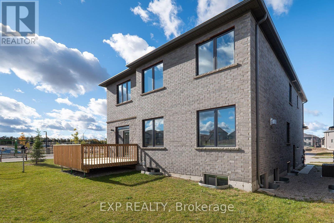
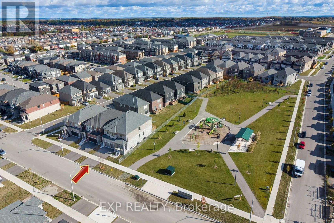
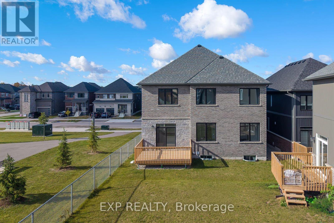
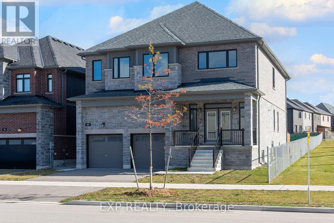
Fresh and new, built to last, A duplex on Lally Terrace - rare as gold, unsurpassed. Two homes in one, each with its own kitchen and heat, Two meters, two furnaces - income or family, complete. Nine-foot ceilings soar above hardwood floors, Walk-in closets galore, and six bathrooms, of course. The entrance lobby is grand, with a closet to spare, Opening up to a media room floating in air. Two separate private garages, one for each home, Privacy and security, wherever you roam. High-end finishes throughout, gorgeous from top to toe - Generational living or rental income, ready to go. Purpose-built duplexes like this are almost never made, So don't wait - this rare gem won't stay on display. *Some images have been AI edited to show boundaries, furniture, and ideas. (id:53889)
Property Details
|
MLS® Number
|
S13883172 |
|
Property Type
|
Multi-family |
|
Community Name
|
Rural Barrie Southeast |
|
CommunityFeatures
|
Community Centre |
|
EquipmentType
|
Water Heater - Gas, Water Heater |
|
Features
|
In-law Suite |
|
ParkingSpaceTotal
|
4 |
|
RentalEquipmentType
|
Water Heater - Gas, Water Heater |
|
Structure
|
Patio(s) |
Building
|
Bathroom Total
|
6 |
|
Bedrooms Above Ground
|
4 |
|
Bedrooms Below Ground
|
2 |
|
Bedrooms Total
|
6 |
|
Age
|
New Building |
|
Amenities
|
Separate Electricity Meters |
|
Appliances
|
Hood Fan |
|
Basement Development
|
Finished |
|
Basement Features
|
Walk Out, Walk-up, Separate Entrance |
|
Basement Type
|
N/a (finished), N/a, N/a |
|
Cooling Type
|
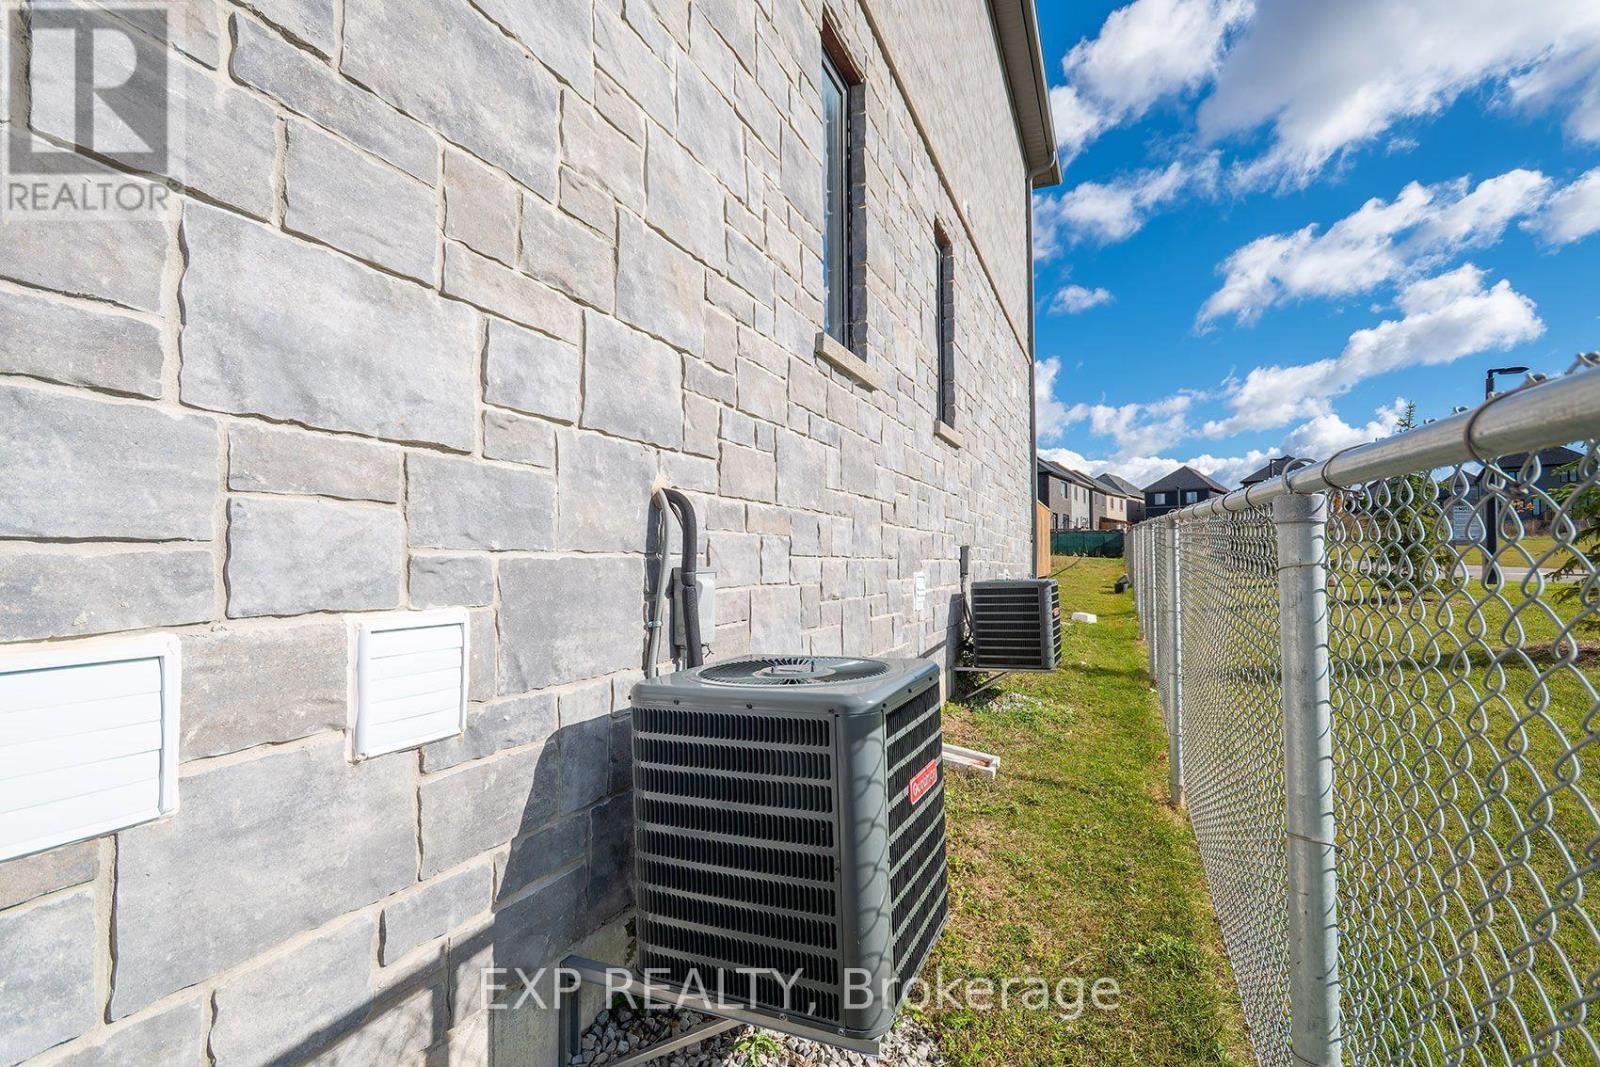
Central Air Conditioning, Air Exchanger |
|
Exterior Finish
|
Brick |
|
Fire Protection
|
Smoke Detectors |
|
Fireplace Present
|
Yes |
|
Fireplace Type
|
Roughed In |
|
Flooring Type
|
Hardwood, Tile, Carpeted |
|
Foundation Type
|
Poured Concrete |
|
Half Bath Total
|
1 |
|
Heating Fuel
|
Natural Gas |
|
Heating Type
|
Forced Air |
|
Stories Total
|
2 |
|
Size Interior
|
3,000 - 3,500 Ft2 |
|
Type
|
Duplex |
|
Utility Water
|
Municipal Water |
Parking
Land
|
Acreage
|
No |
|
Sewer
|
Sanitary Sewer |
|
Size Depth
|
91 Ft ,10 In |
|
Size Frontage
|
45 Ft |
|
Size Irregular
|
45 X 91.9 Ft |
|
Size Total Text
|
45 X 91.9 Ft |
Rooms
| Level |
Type |
Length |
Width |
Dimensions |
|
Second Level |
Primary Bedroom |
6.2 m |
4.09 m |
6.2 m x 4.09 m |
|
Second Level |
Bedroom 2 |
4.27 m |
4.39 m |
4.27 m x 4.39 m |
|
Second Level |
Bedroom 3 |
3.66 m |
4.14 m |
3.66 m x 4.14 m |
|
Second Level |
Bedroom 4 |
3.66 m |
4.12 m |
3.66 m x 4.12 m |
|
Second Level |
Media |
4.37 m |
3.15 m |
4.37 m x 3.15 m |
|
Basement |
Kitchen |
4.57 m |
|
4.57 m x Measurements not available |
|
Basement |
Bedroom |
3.76 m |
3.4 m |
3.76 m x 3.4 m |
|
Basement |
Bedroom 2 |
4.19 m |
3.96 m |
4.19 m x 3.96 m |
|
Basement |
Great Room |
6.15 m |
4.67 m |
6.15 m x 4.67 m |
|
Main Level |
Dining Room |
4.27 m |
3.2 m |
4.27 m x 3.2 m |
|
Main Level |
Kitchen |
4.27 m |
4.57 m |
4.27 m x 4.57 m |
|
Main Level |
Great Room |
6.2 m |
5.18 m |
6.2 m x 5.18 m |
|
Main Level |
Office |
3.79 m |
3.63 m |
3.79 m x 3.63 m |
Utilities
|
Cable
|
Installed |
|
Electricity
|
Installed |
|
Sewer
|
Installed |