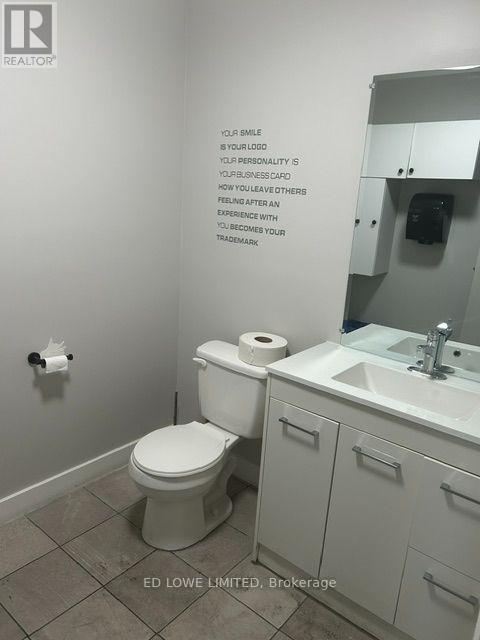
2 Bathroom
9,849 ft2
Partially Air Conditioned
Radiant Heat, Forced Air
$11 / ft2
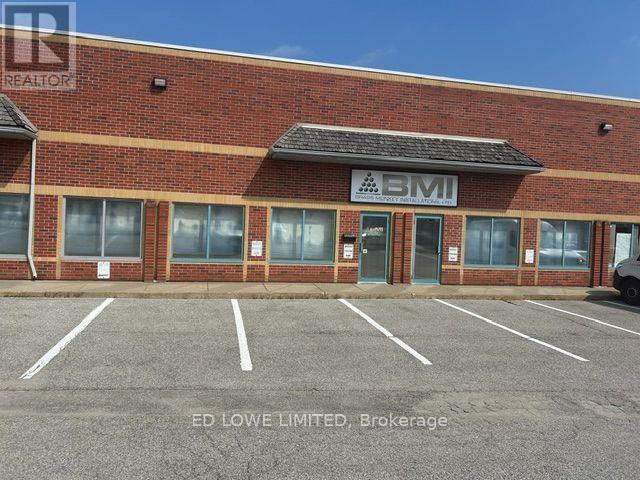
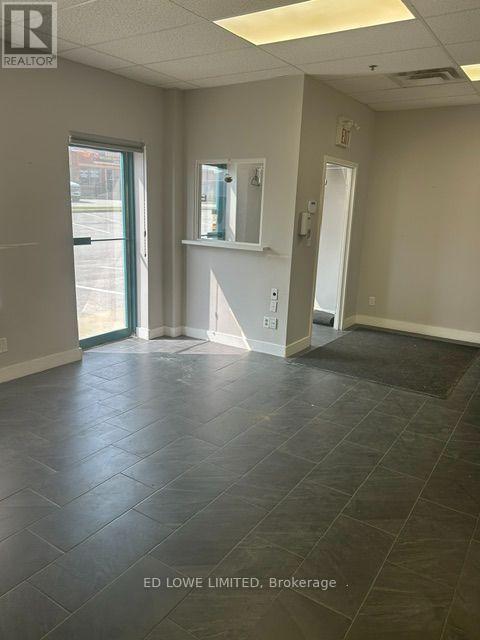
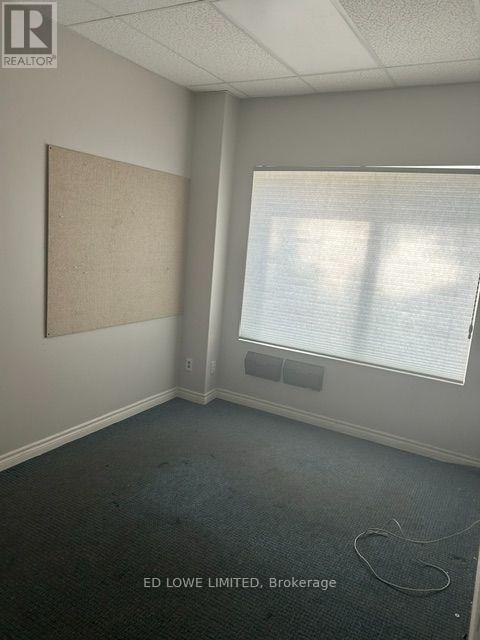
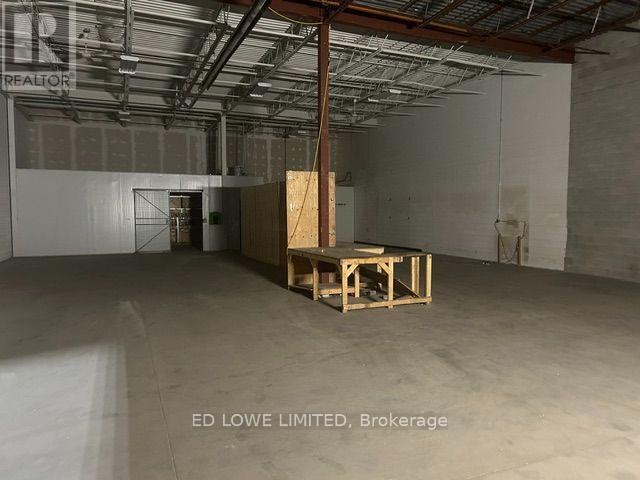
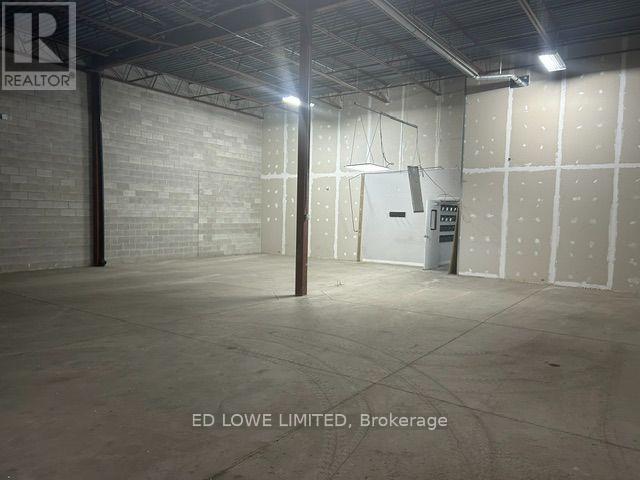
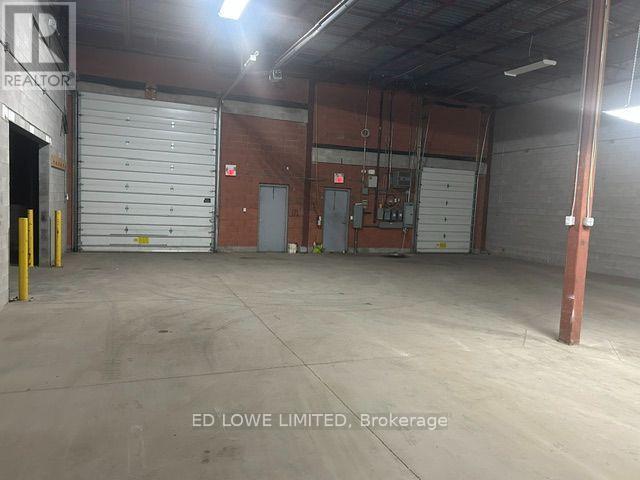
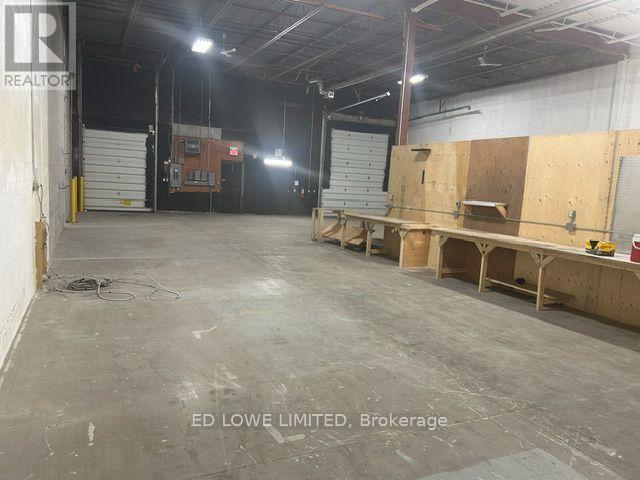
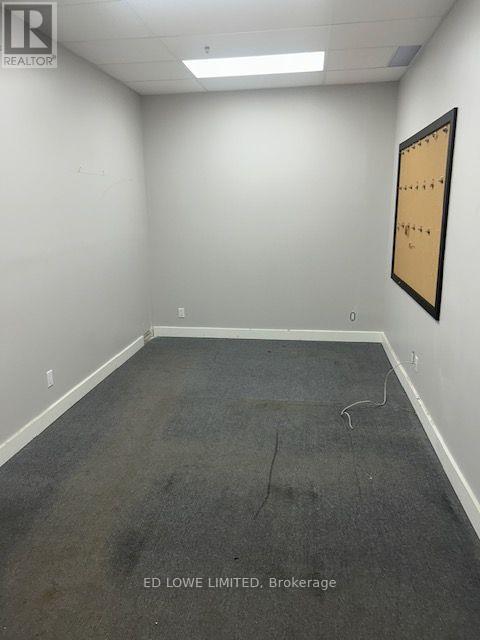
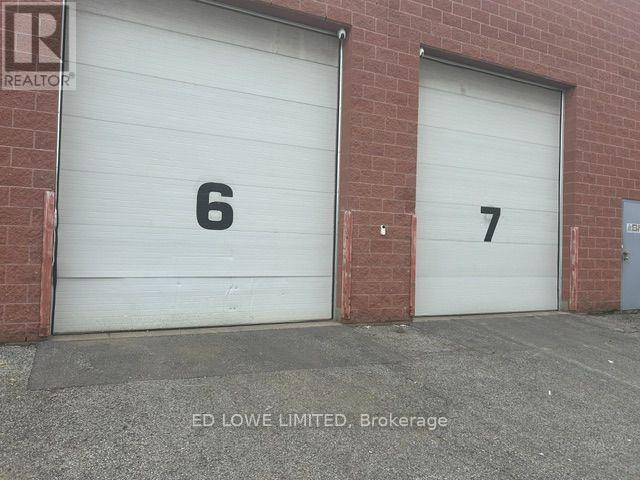
Highly functional 9,849 sf industrial facility in Barrie's premier commercial corridor. Engineered for seamless logistics, the property offers dual-loading capabilities with 2 dock-level doors and 2 drive-in doors, allowing for highly efficient shipping, receiving, and fleet management. The warehouse spans 8,340 sf and features a clear 18-foot ceiling height and comfortable, cost-effective radiant heating. Complementing the industrial space is a fully built-out 1,500 sf office area comprising 13 private offices, a reception area. 2 washrooms-ideal for administrative staff, dispatchers, or management. Immediate, high-growth corridor access to Highway 400 for seamless shipping and regional commuting. Close to shopping, restaurants, recreational facilities, public transit and more. Ample parking. NO automotive use. Lease Rate: $11.00/sf/yr + TMI $5.85/sf/yr + HST. Tenant pays utilities. (id:53889)
Business
|
Business Type
|
Industrial |
|
Business Sub Type
|
Warehouse |
Property Details
|
MLS® Number
|
S13737674 |
|
Property Type
|
Industrial |
|
Community Name
|
400 East |
|
AmenitiesNearBy
|
Highway, Public Transit |
Building
|
Bathroom Total
|
2 |
|
Cooling Type
|
Partially Air Conditioned |
|
Heating Fuel
|
Natural Gas |
|
Heating Type
|
Radiant Heat, Forced Air |
|
Size Interior
|
9,849 Ft2 |
|
Type
|
Warehouse |
|
Utility Water
|
Municipal Water |
Land
|
Acreage
|
No |
|
Land Amenities
|
Highway, Public Transit |
|
Zoning Description
|
C4 |