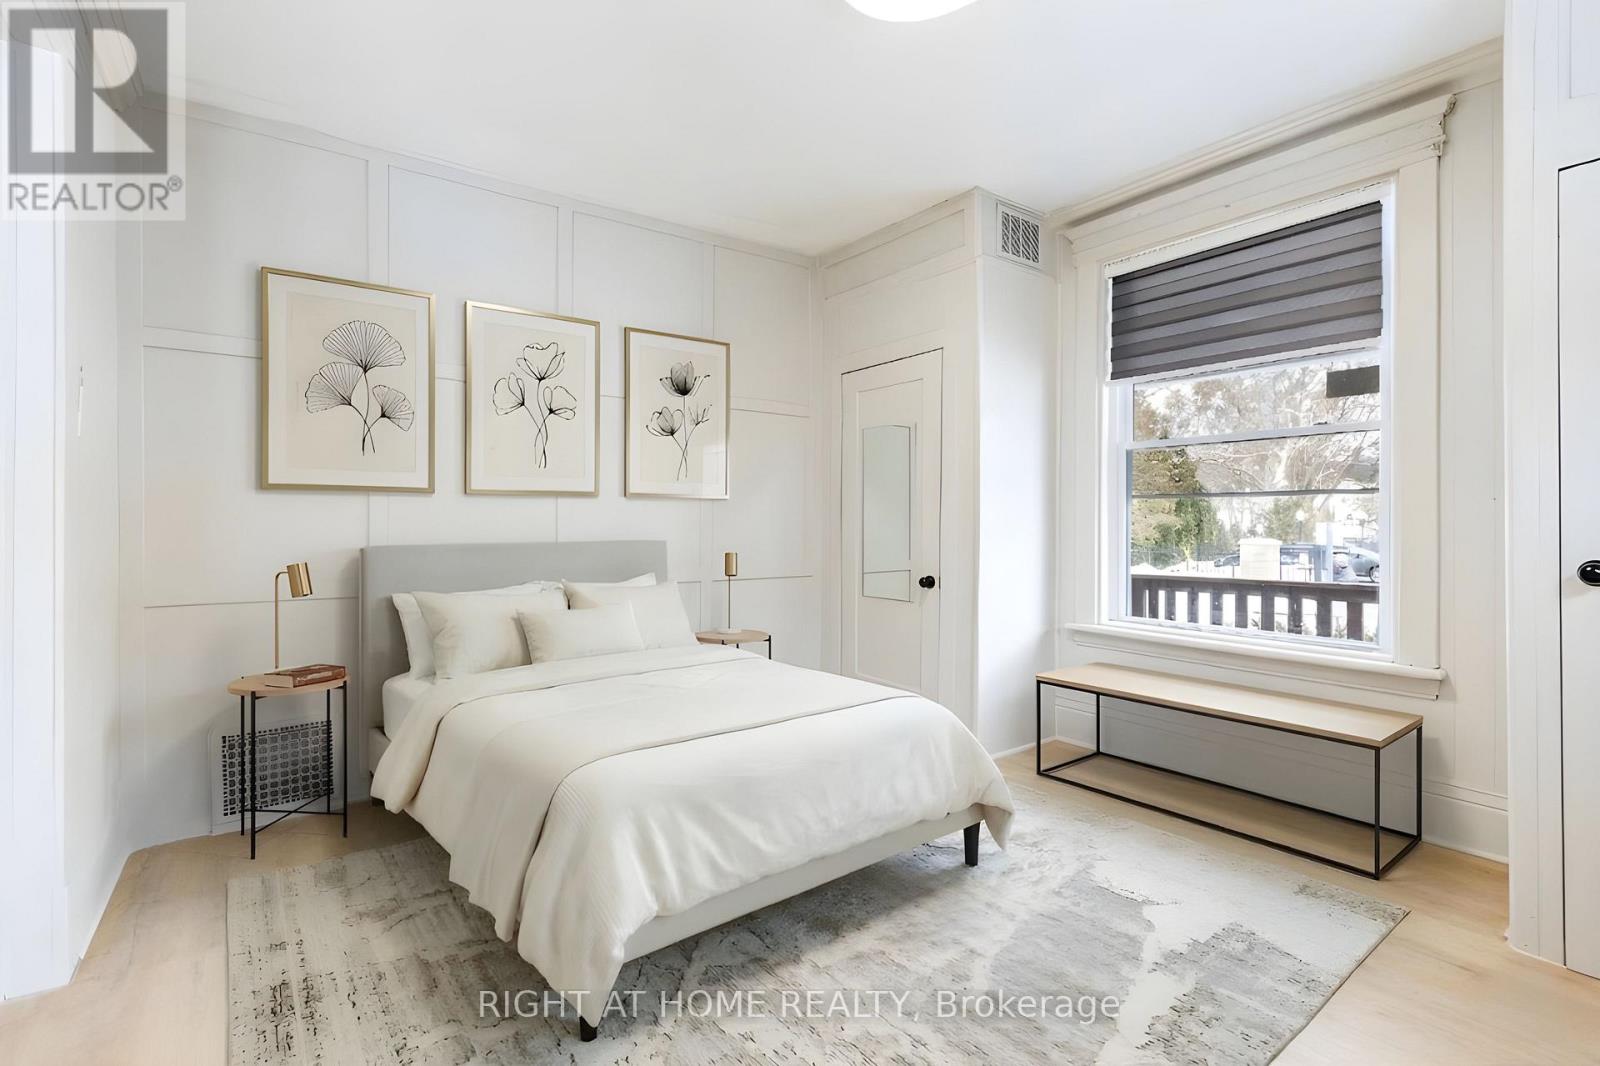
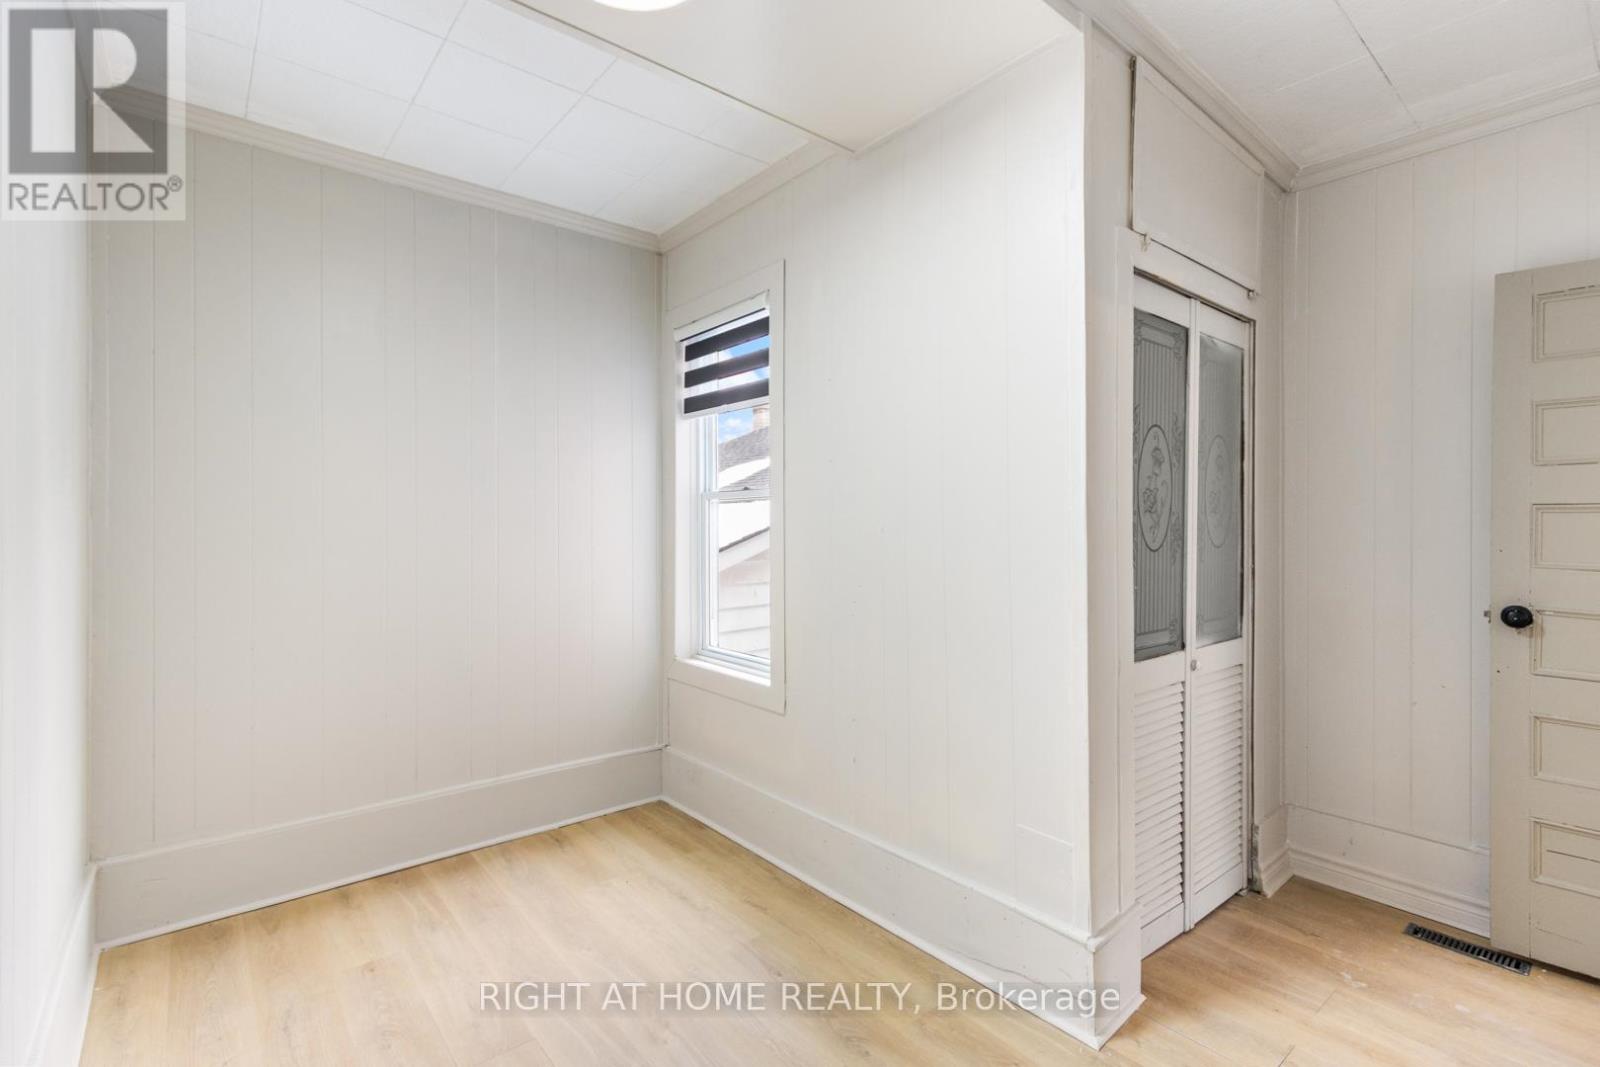
2 Bedroom
1 Bathroom
700 - 1,100 ft2
Central Air Conditioning
Forced Air
$2,449 Monthly
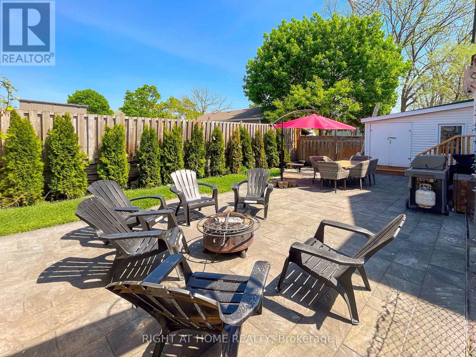
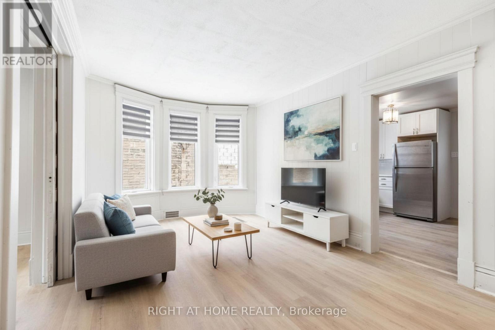
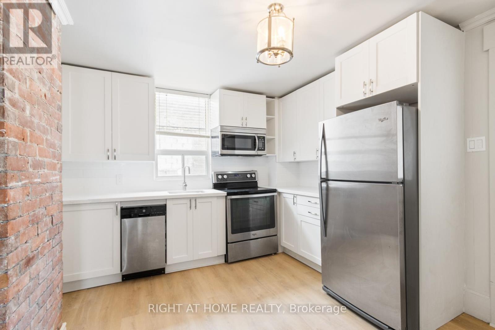
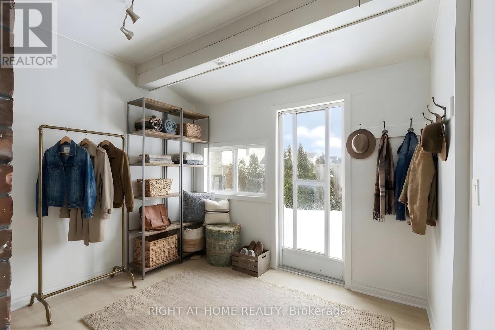
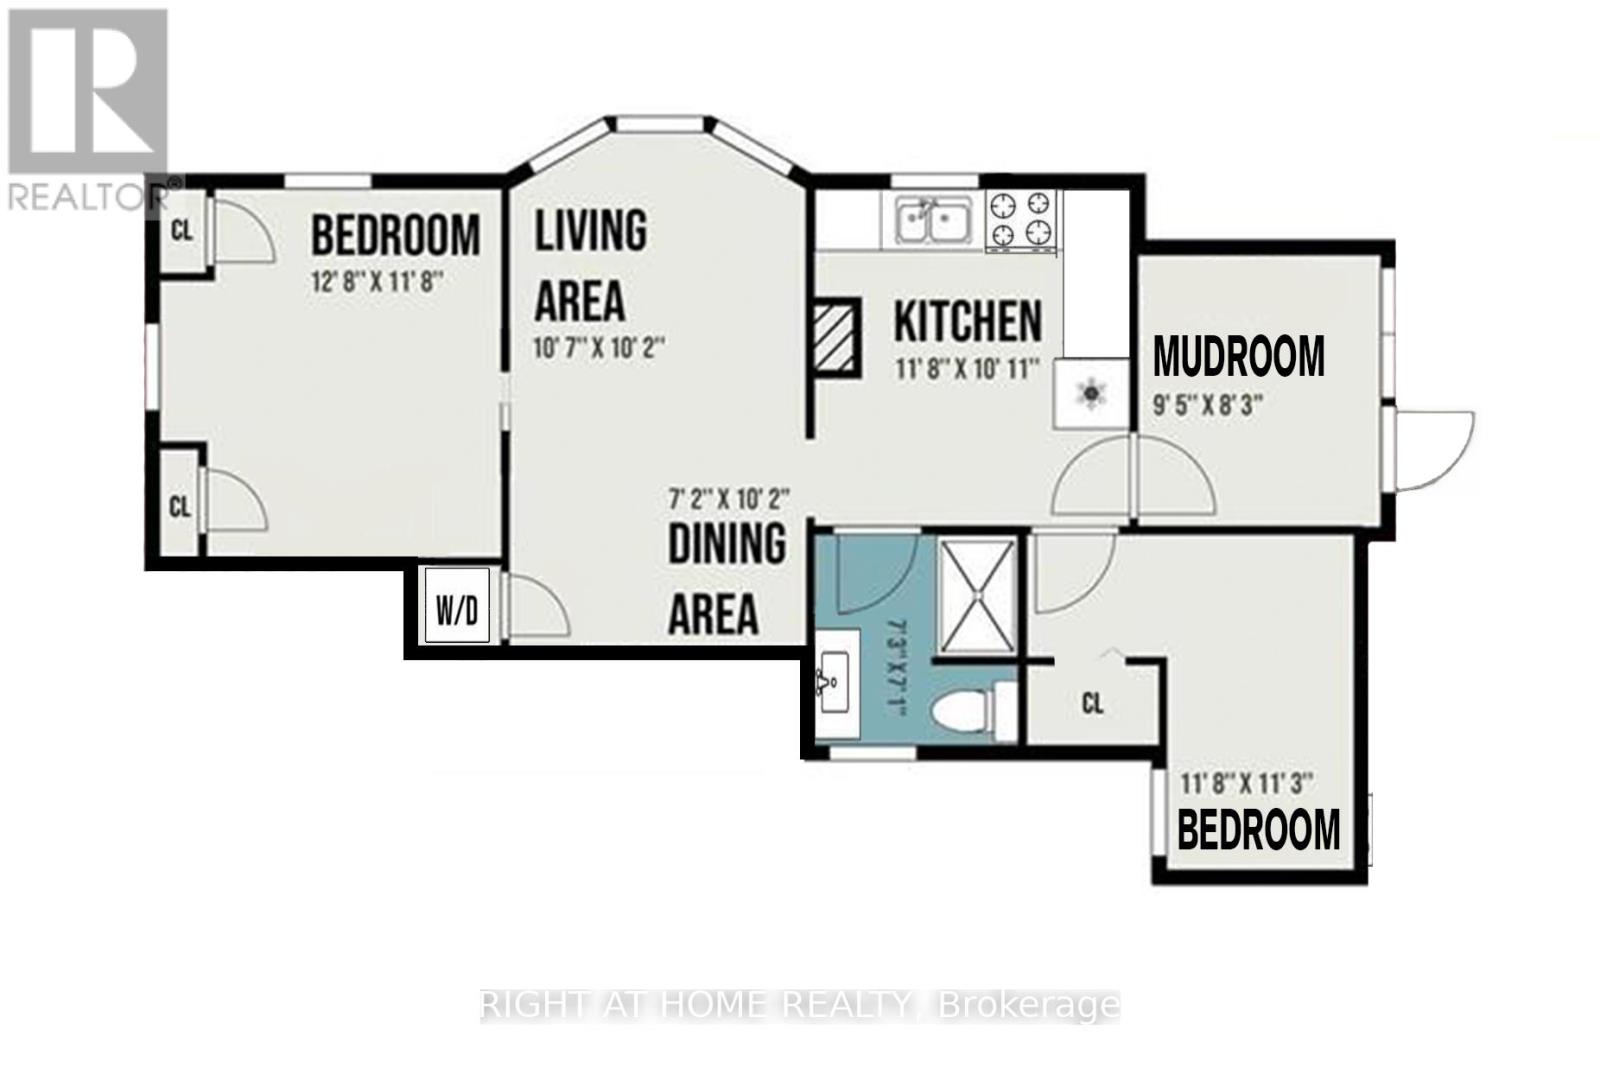

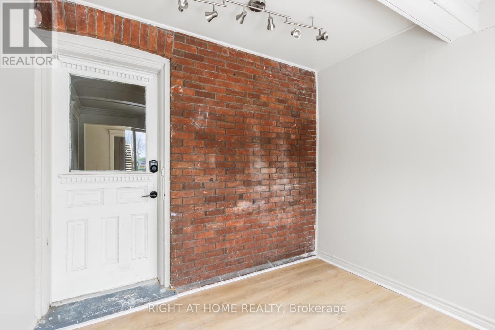
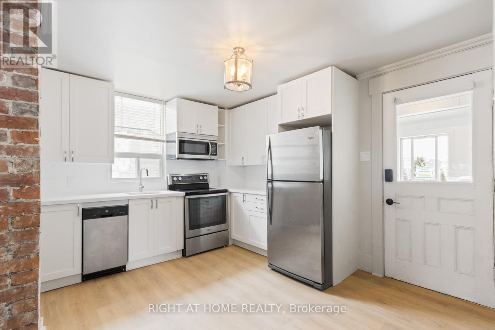
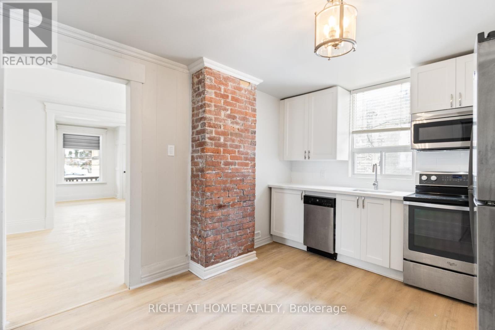
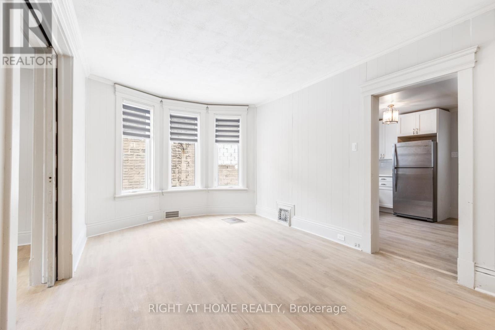
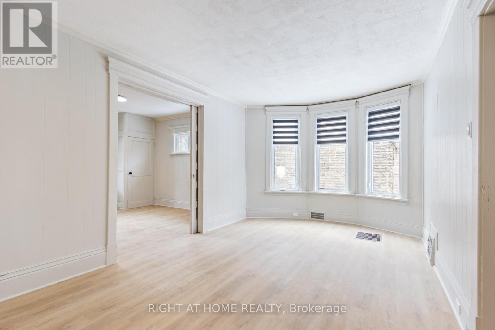
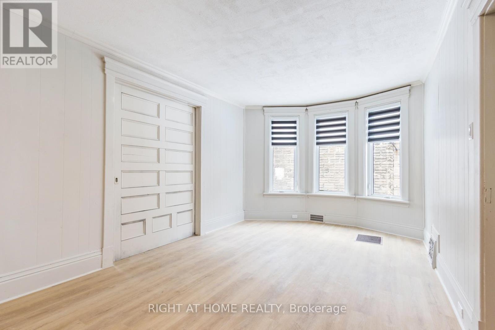
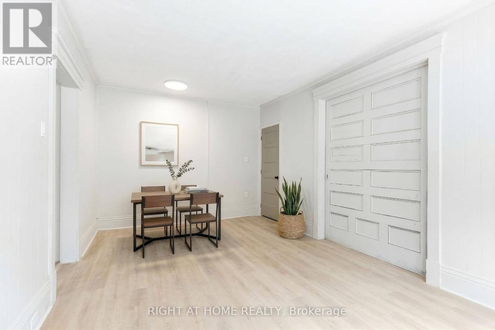
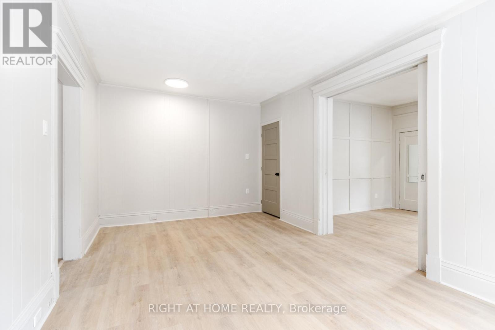
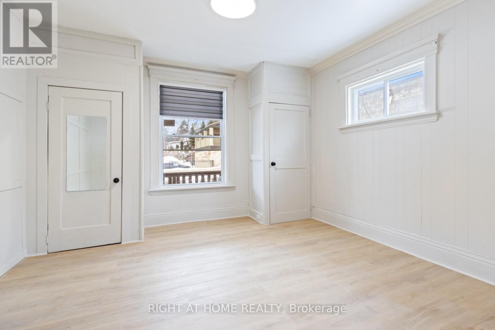
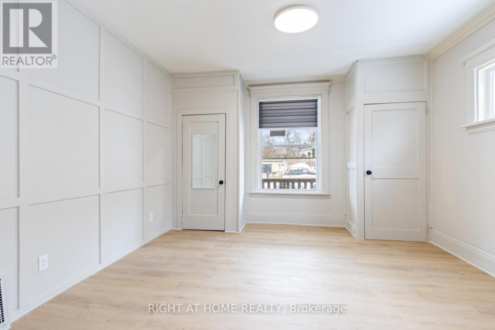
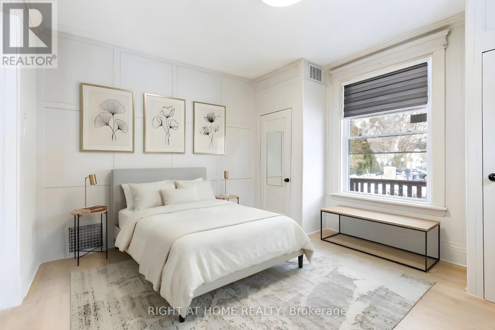
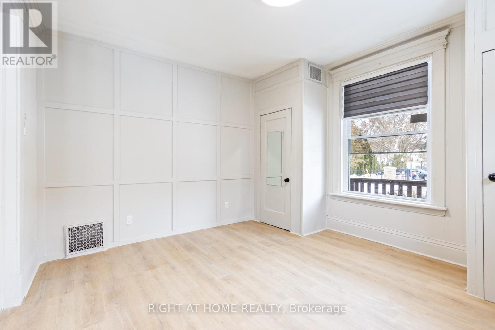
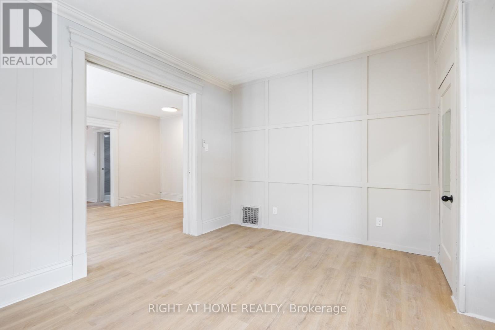
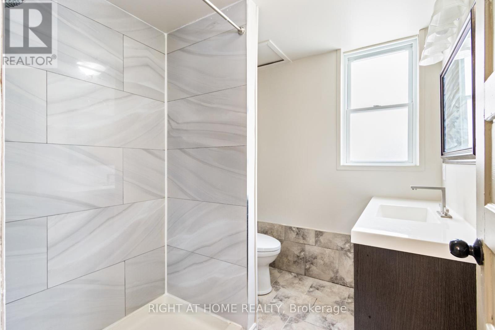
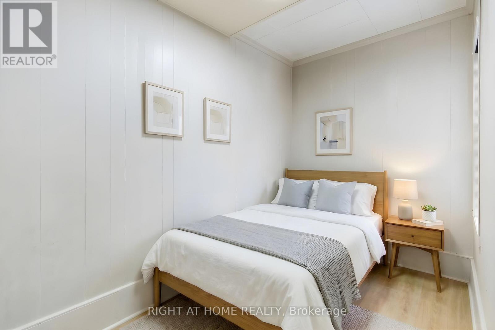
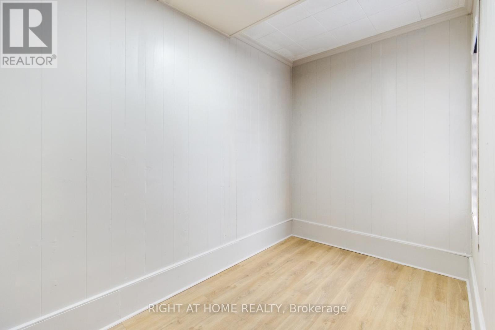
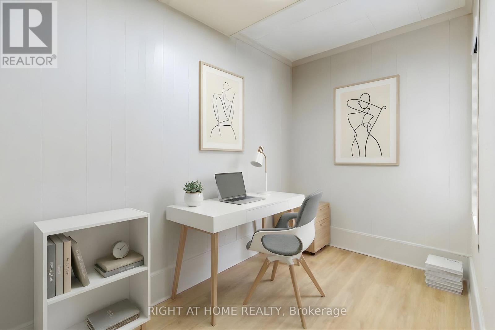
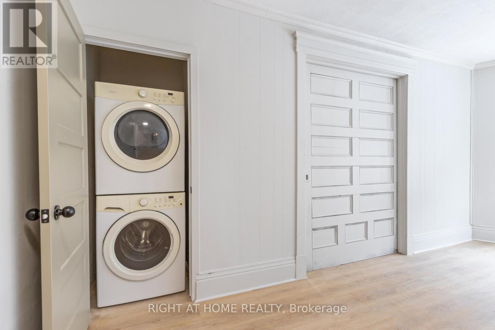
Welcome to this beautifully renovated main floor unit in the heart of Newmarket, offering modern living just steps from it all. Fully updated in 2026, this bright and stylish space features new vinyl flooring, a brand new kitchen with quartz countertops, updated light fixtures, and fresh paint throughout-delivering a clean, contemporary feel from top to bottom. The unit offers 2 well-appointed bedrooms and a fully renovated 3-piece bathroom, along with a sun-filled living area highlighted by a charming bay window. Enjoy the convenience of a private rear entrance with mudroom, access and use of the backyard, and parking for up to 3 vehicles. EV charging is also available.Situated in an unbeatable location, you're just steps to historic Main Street Newmarket, filled with shops, restaurants, and vibrant local charm. Walk to the GO Station, Fairy Lake Park, and All Our Kids PlayPark, or enjoy a short drive to Upper Canada Mall, Southlake Health Hospital, and Highway 404. Nearby amenities also include the Newmarket Recreation Youth Centre, telMAX Indoor Skate Park, and the Seniors' Meeting Place.A rare opportunity to lease a fully upgraded unit in one of Newmarket's most desirable and walkable neighbourhoods. (id:53889)
Property Details
|
MLS® Number
|
N13630394 |
|
Property Type
|
Multi-family |
|
Community Name
|
Central Newmarket |
|
AmenitiesNearBy
|
Place Of Worship, Public Transit |
|
CommunityFeatures
|
Community Centre |
|
Features
|
Lighting, In Suite Laundry |
|
ParkingSpaceTotal
|
3 |
Building
|
Bathroom Total
|
1 |
|
Bedrooms Above Ground
|
2 |
|
Bedrooms Total
|
2 |
|
Amenities
|
Separate Electricity Meters |
|
Basement Type
|
None |
|
Cooling Type
|
Central Air Conditioning |
|
Exterior Finish
|
Brick |
|
Foundation Type
|
Concrete |
|
Heating Fuel
|
Natural Gas |
|
Heating Type
|
Forced Air |
|
Stories Total
|
2 |
|
Size Interior
|
700 - 1,100 Ft2 |
|
Type
|
Duplex |
|
Utility Water
|
Municipal Water |
Parking
Land
|
Acreage
|
No |
|
Land Amenities
|
Place Of Worship, Public Transit |
|
Sewer
|
Sanitary Sewer |
|
Size Depth
|
88 Ft ,2 In |
|
Size Frontage
|
44 Ft |
|
Size Irregular
|
44 X 88.2 Ft |
|
Size Total Text
|
44 X 88.2 Ft |
|
Surface Water
|
River/stream |